Leave a Message

Thank you for your message. I will be in touch with you shortly.

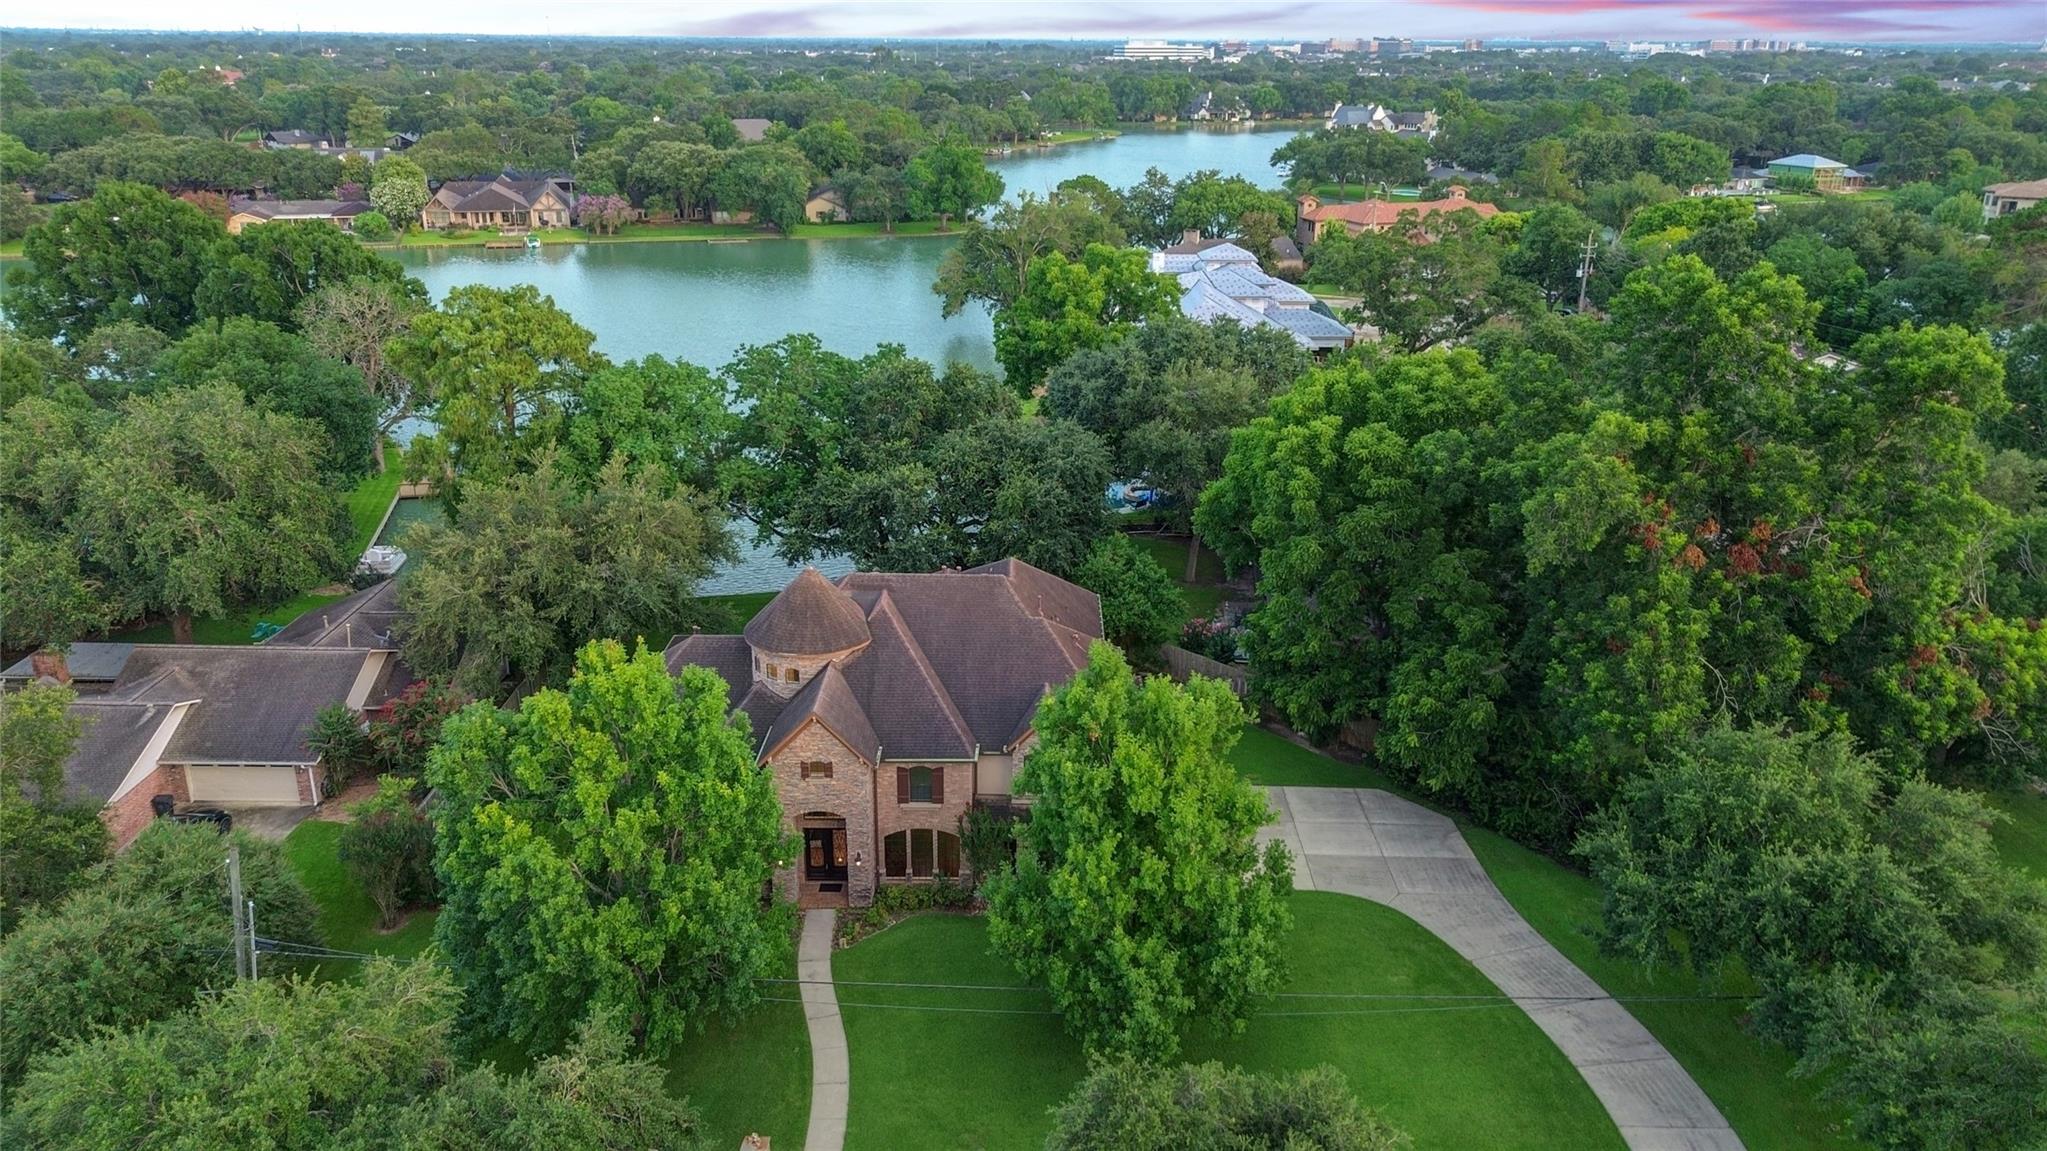
Aerial view of a brick home and tree-lined lakefront neighborhood.
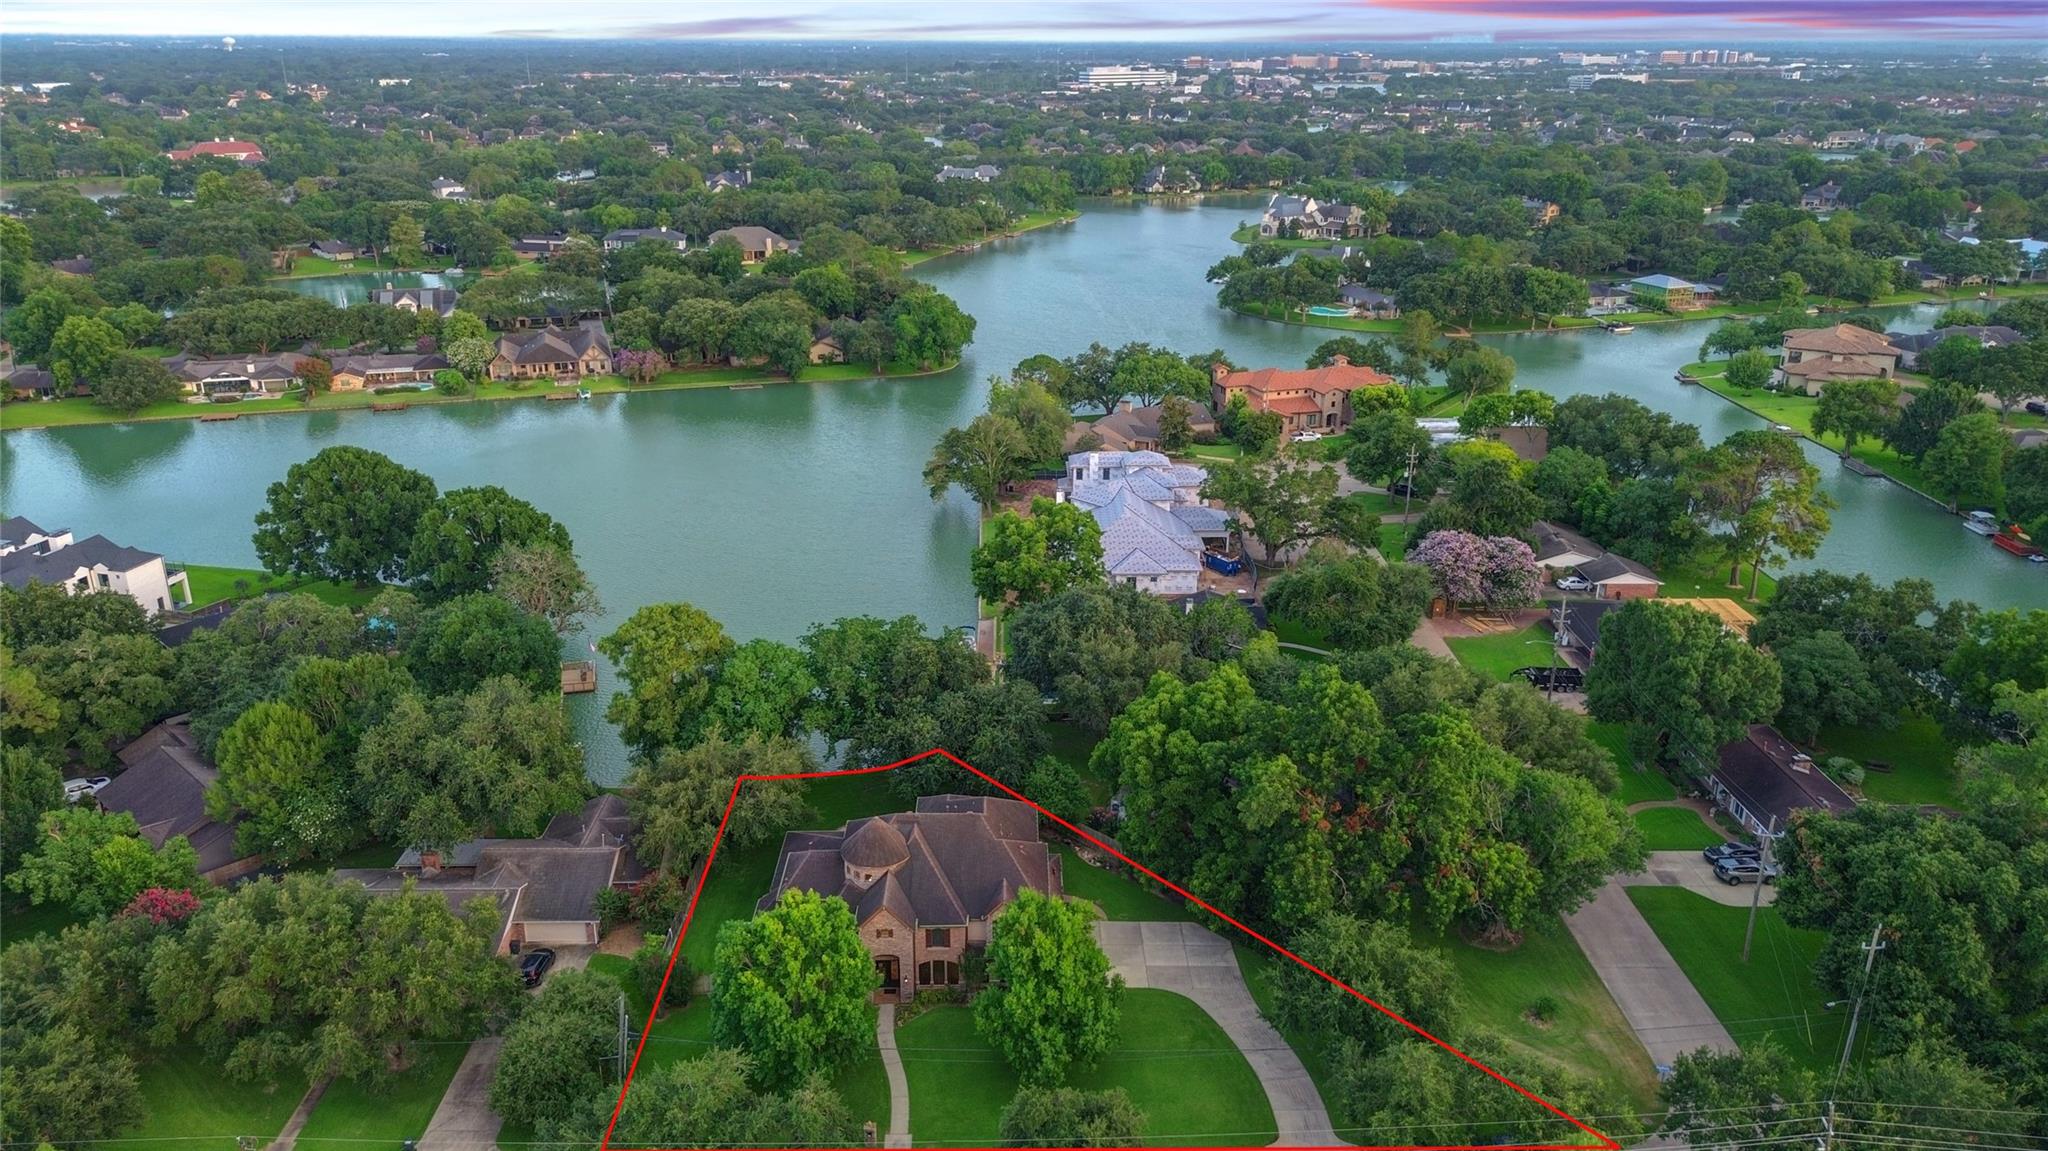
Aerial view of the red-outlined home and lot beside a tree-lined lake neighborhood.
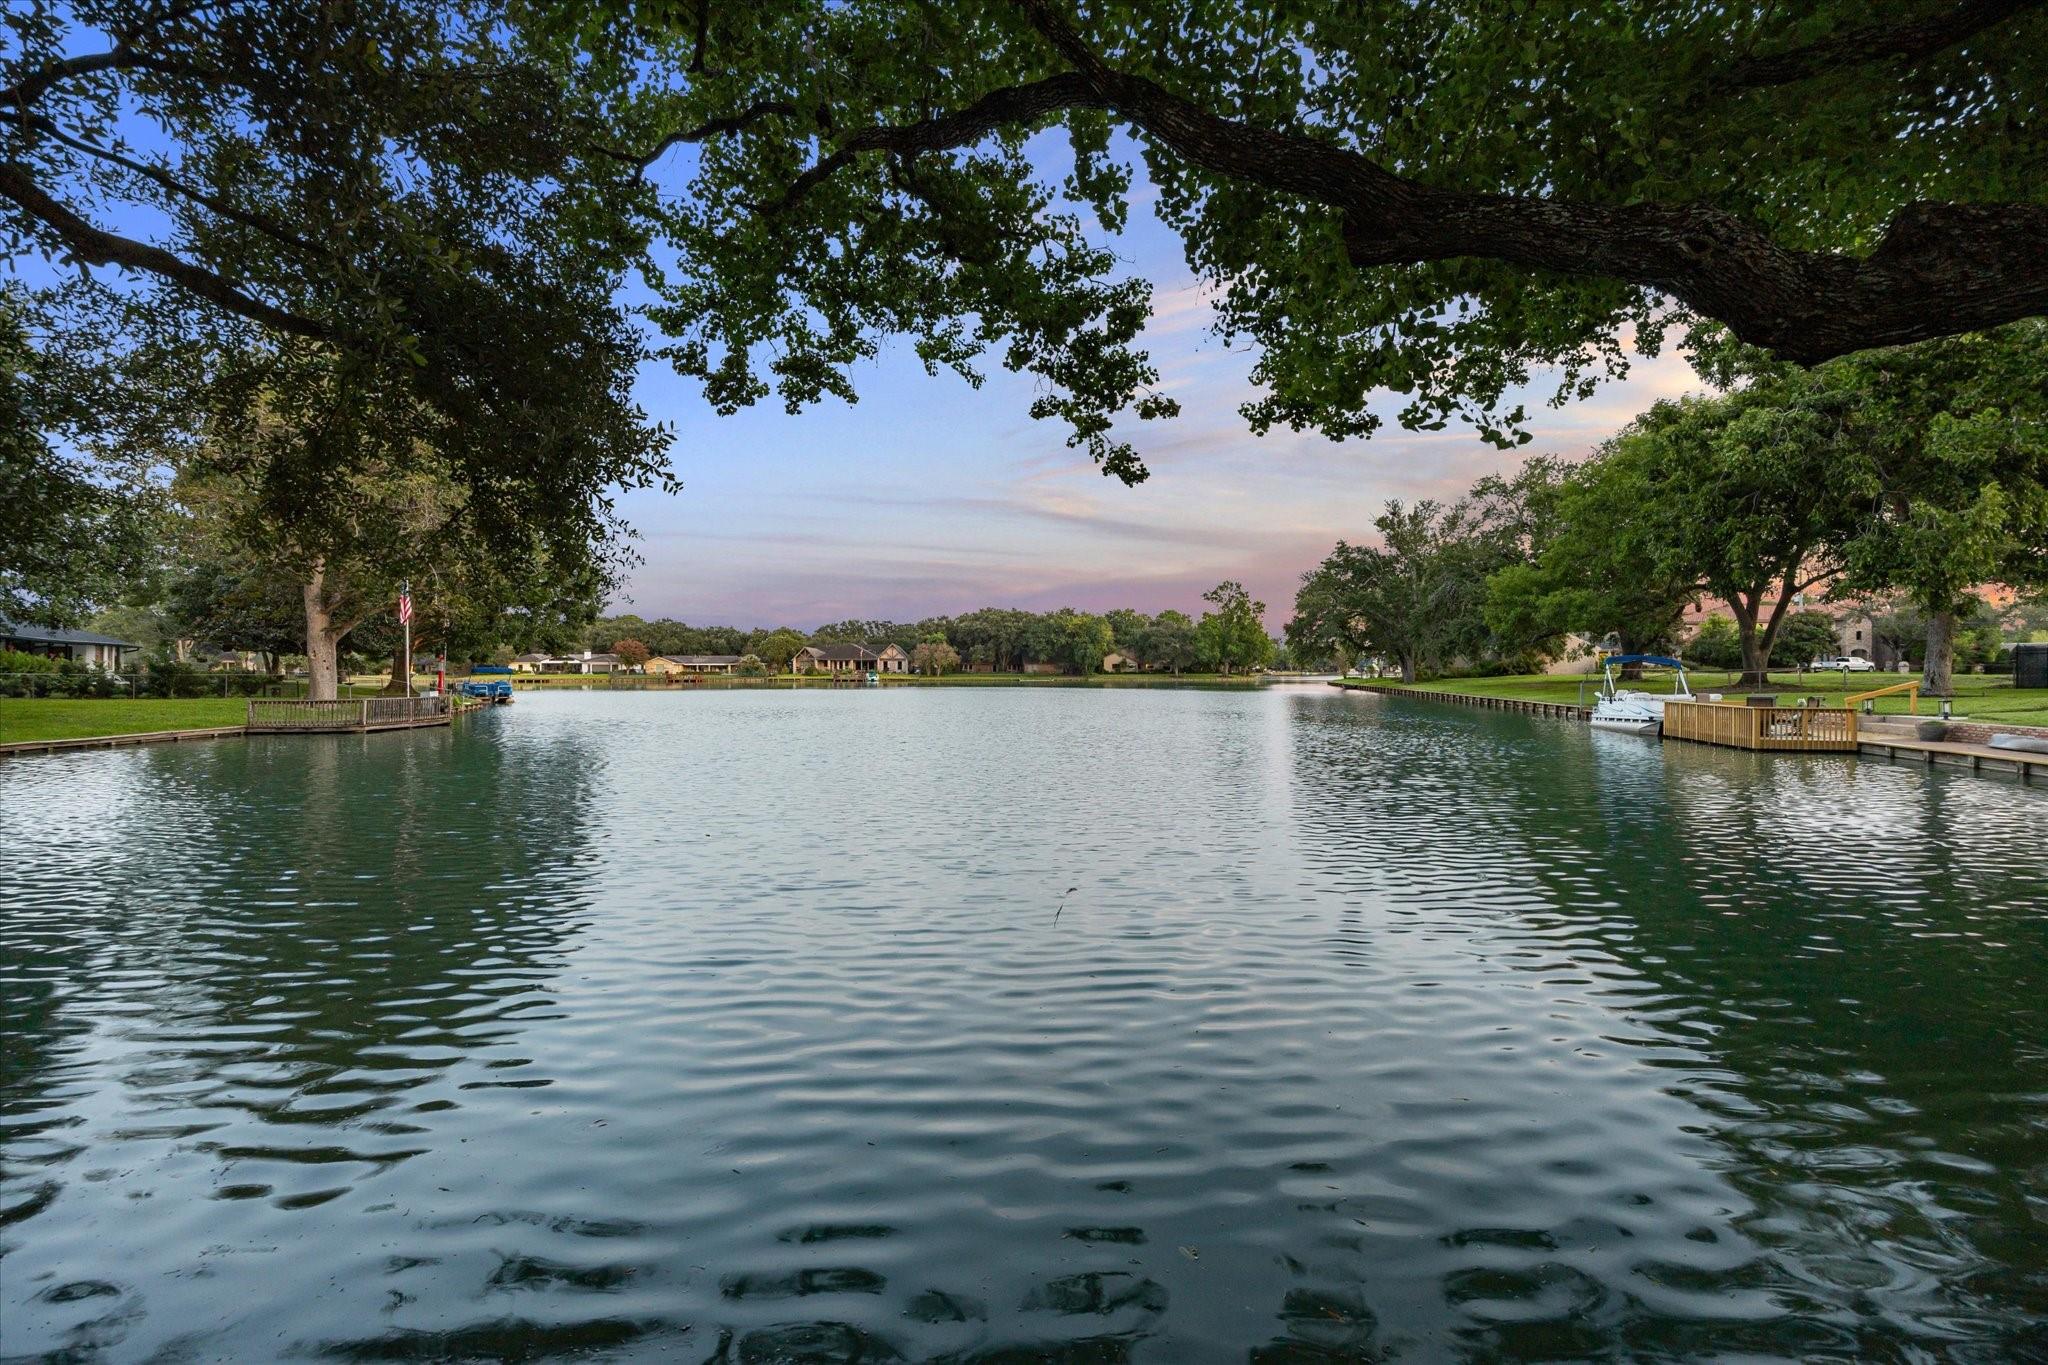
Neighborhood lake framed by mature trees, with shoreline docks and boats at dusk.
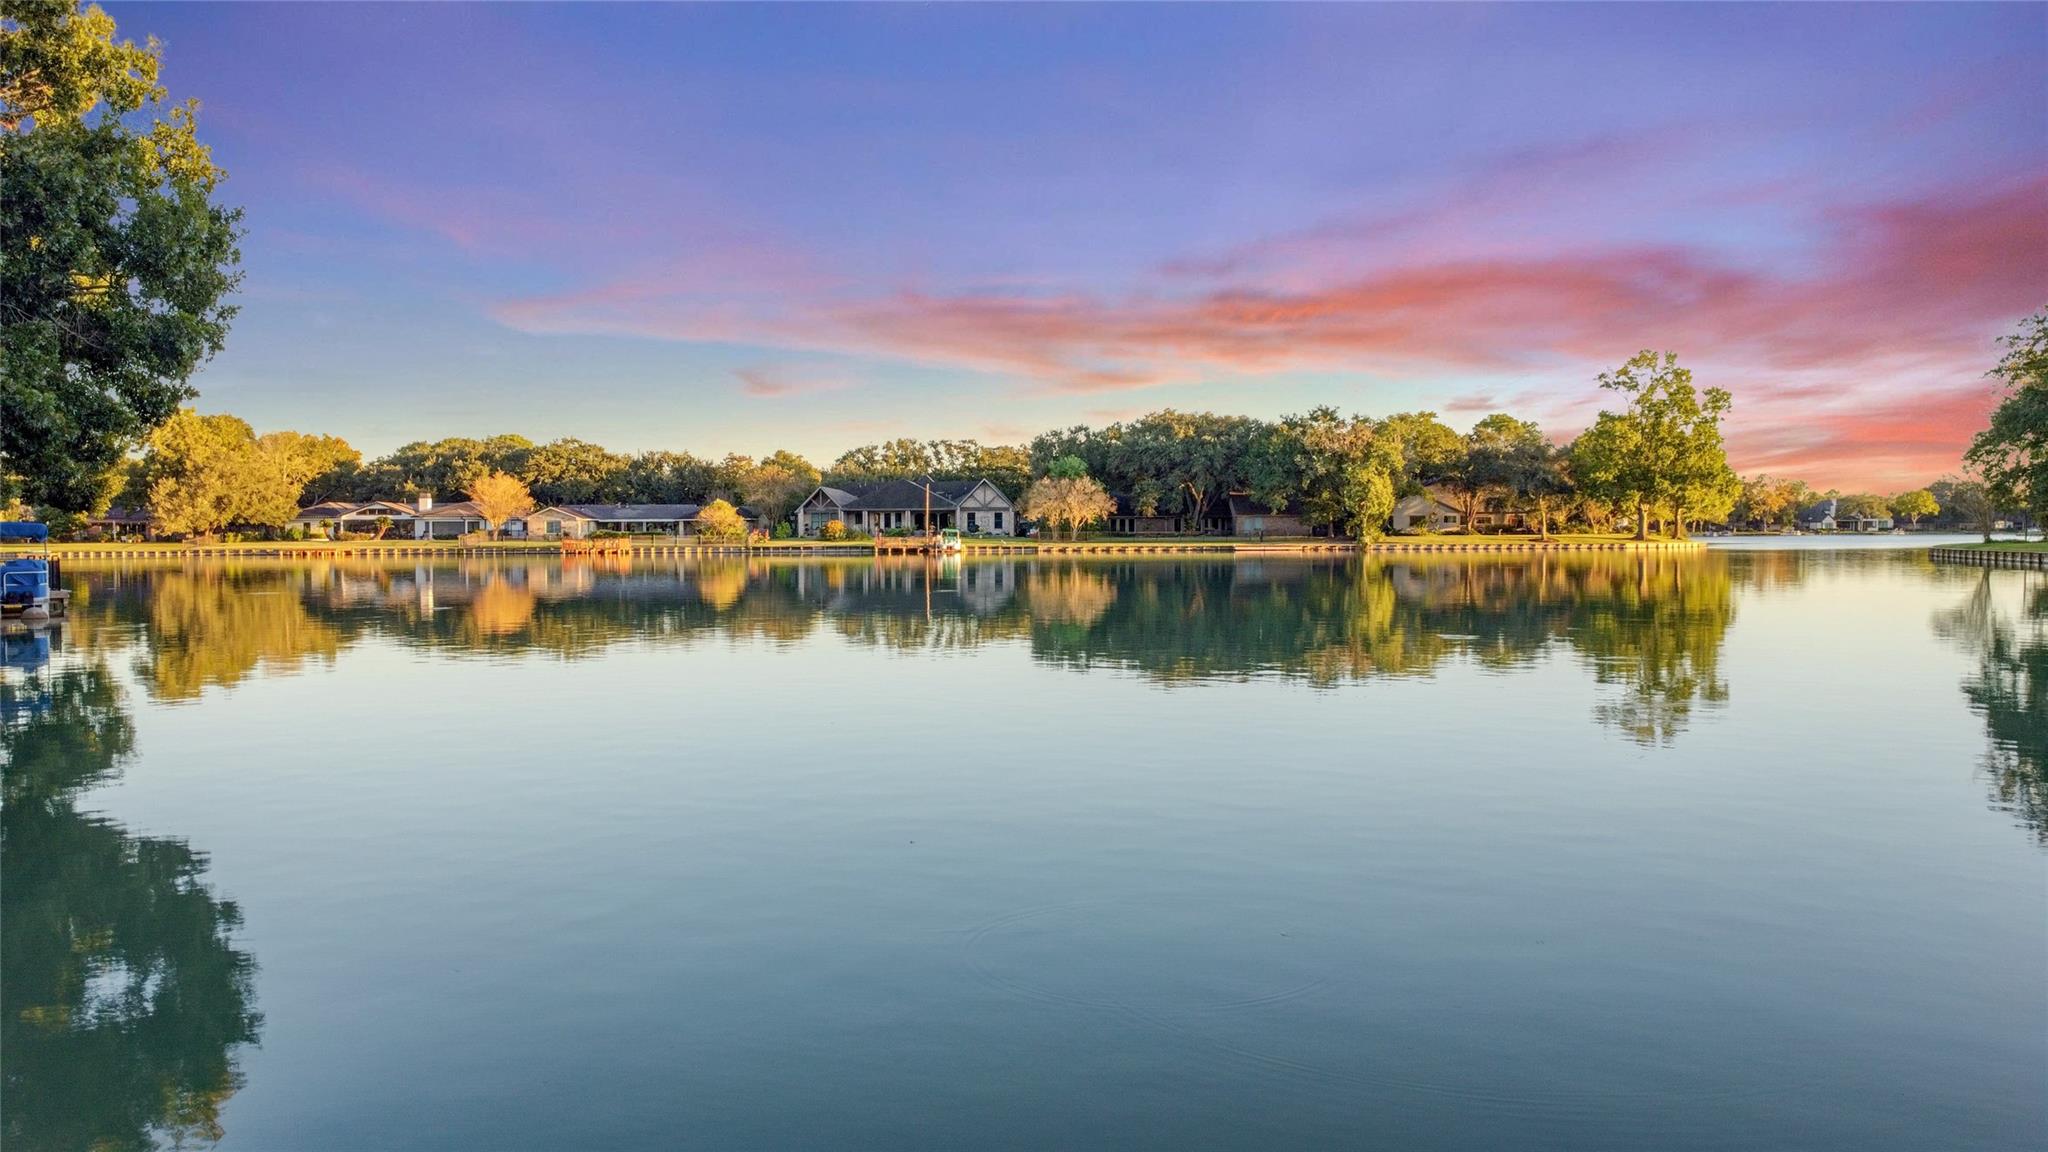
Lakefront homes and trees reflected in calm water beneath a pink sunset sky.
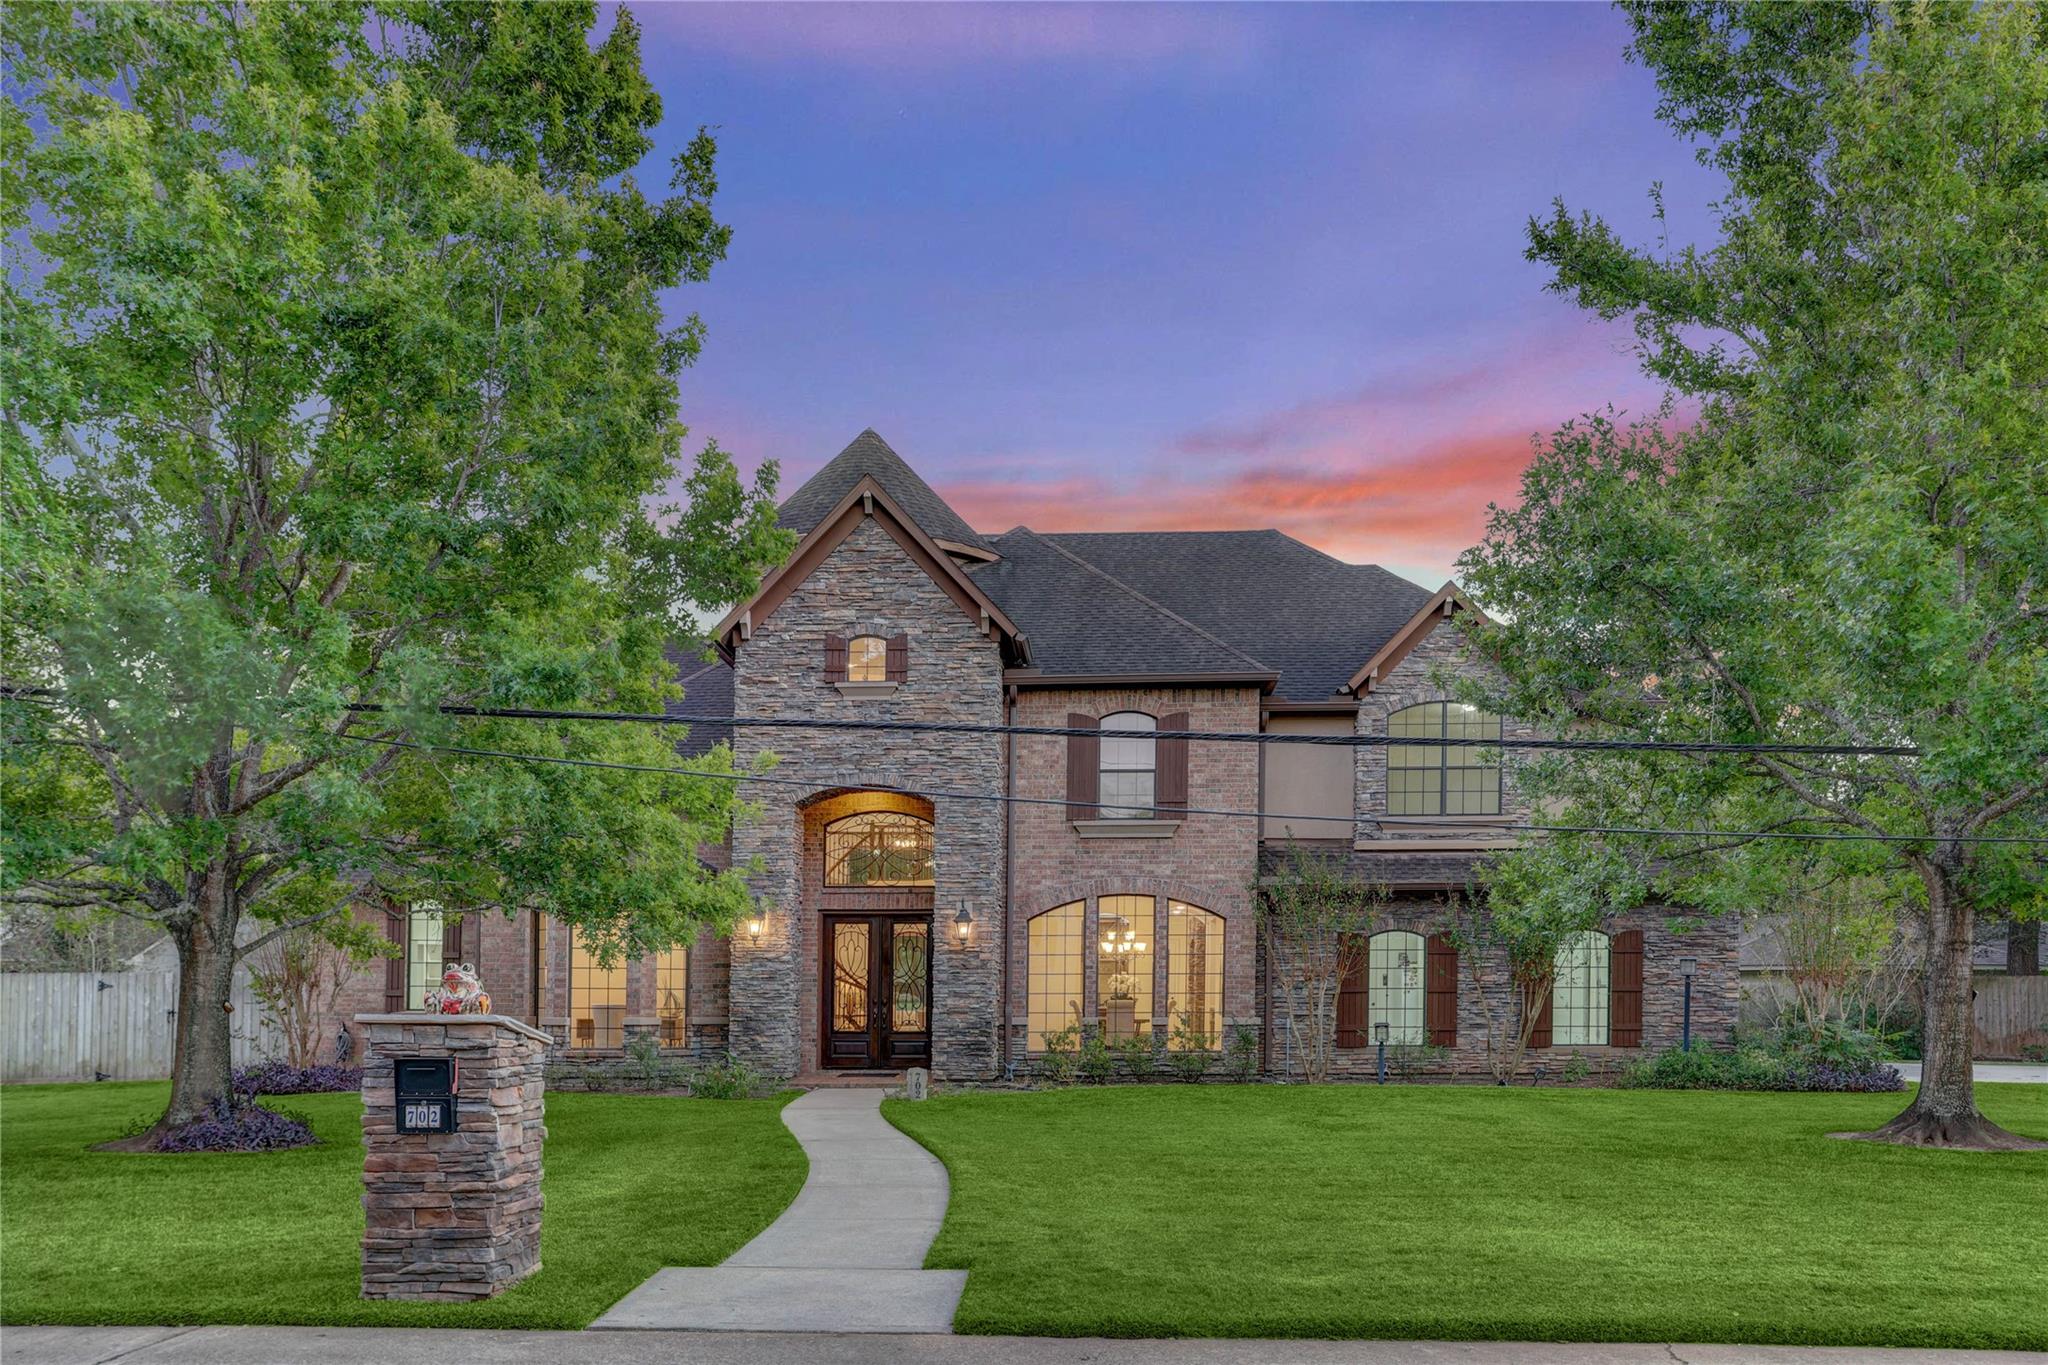
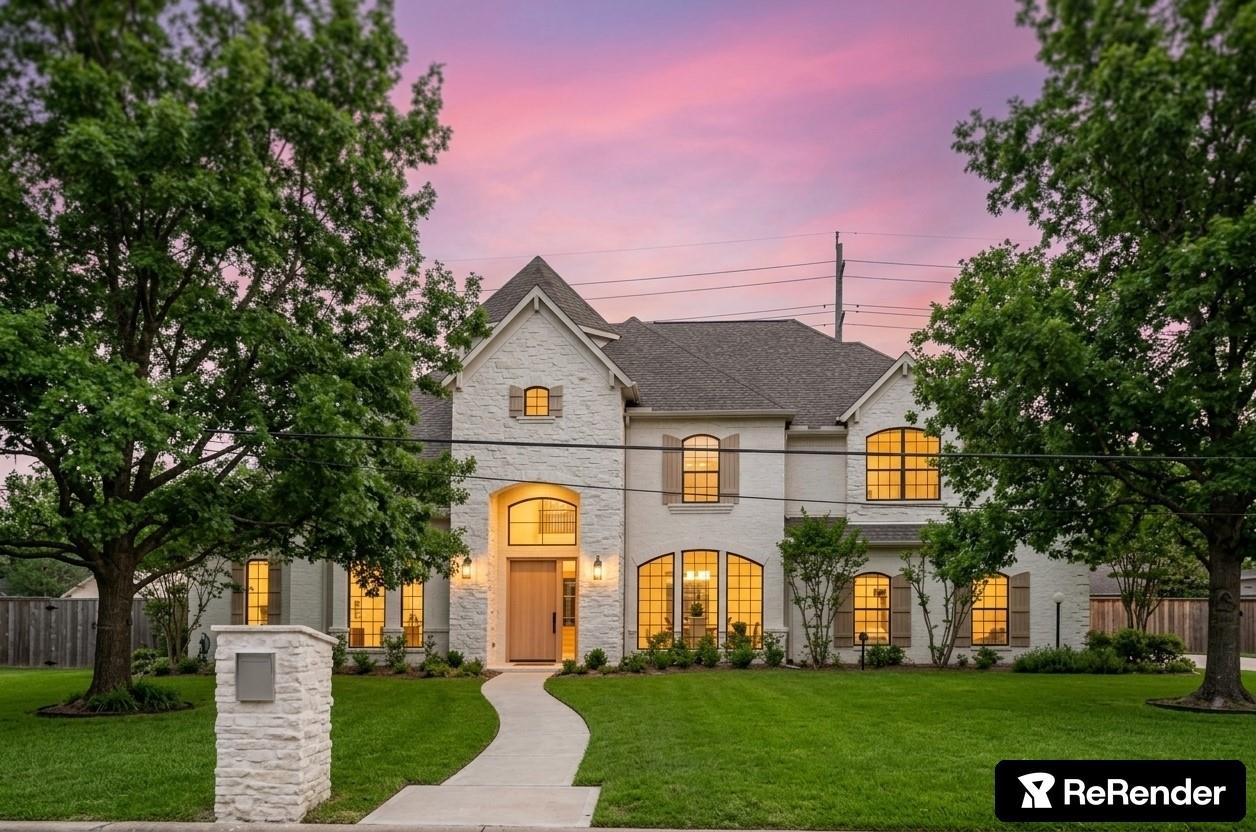
Stone-and-brick two-story home with a curved front walk and illuminated windows at dusk.
Two-story stone house with illuminated windows, a curved front walkway, and mature trees at dusk.
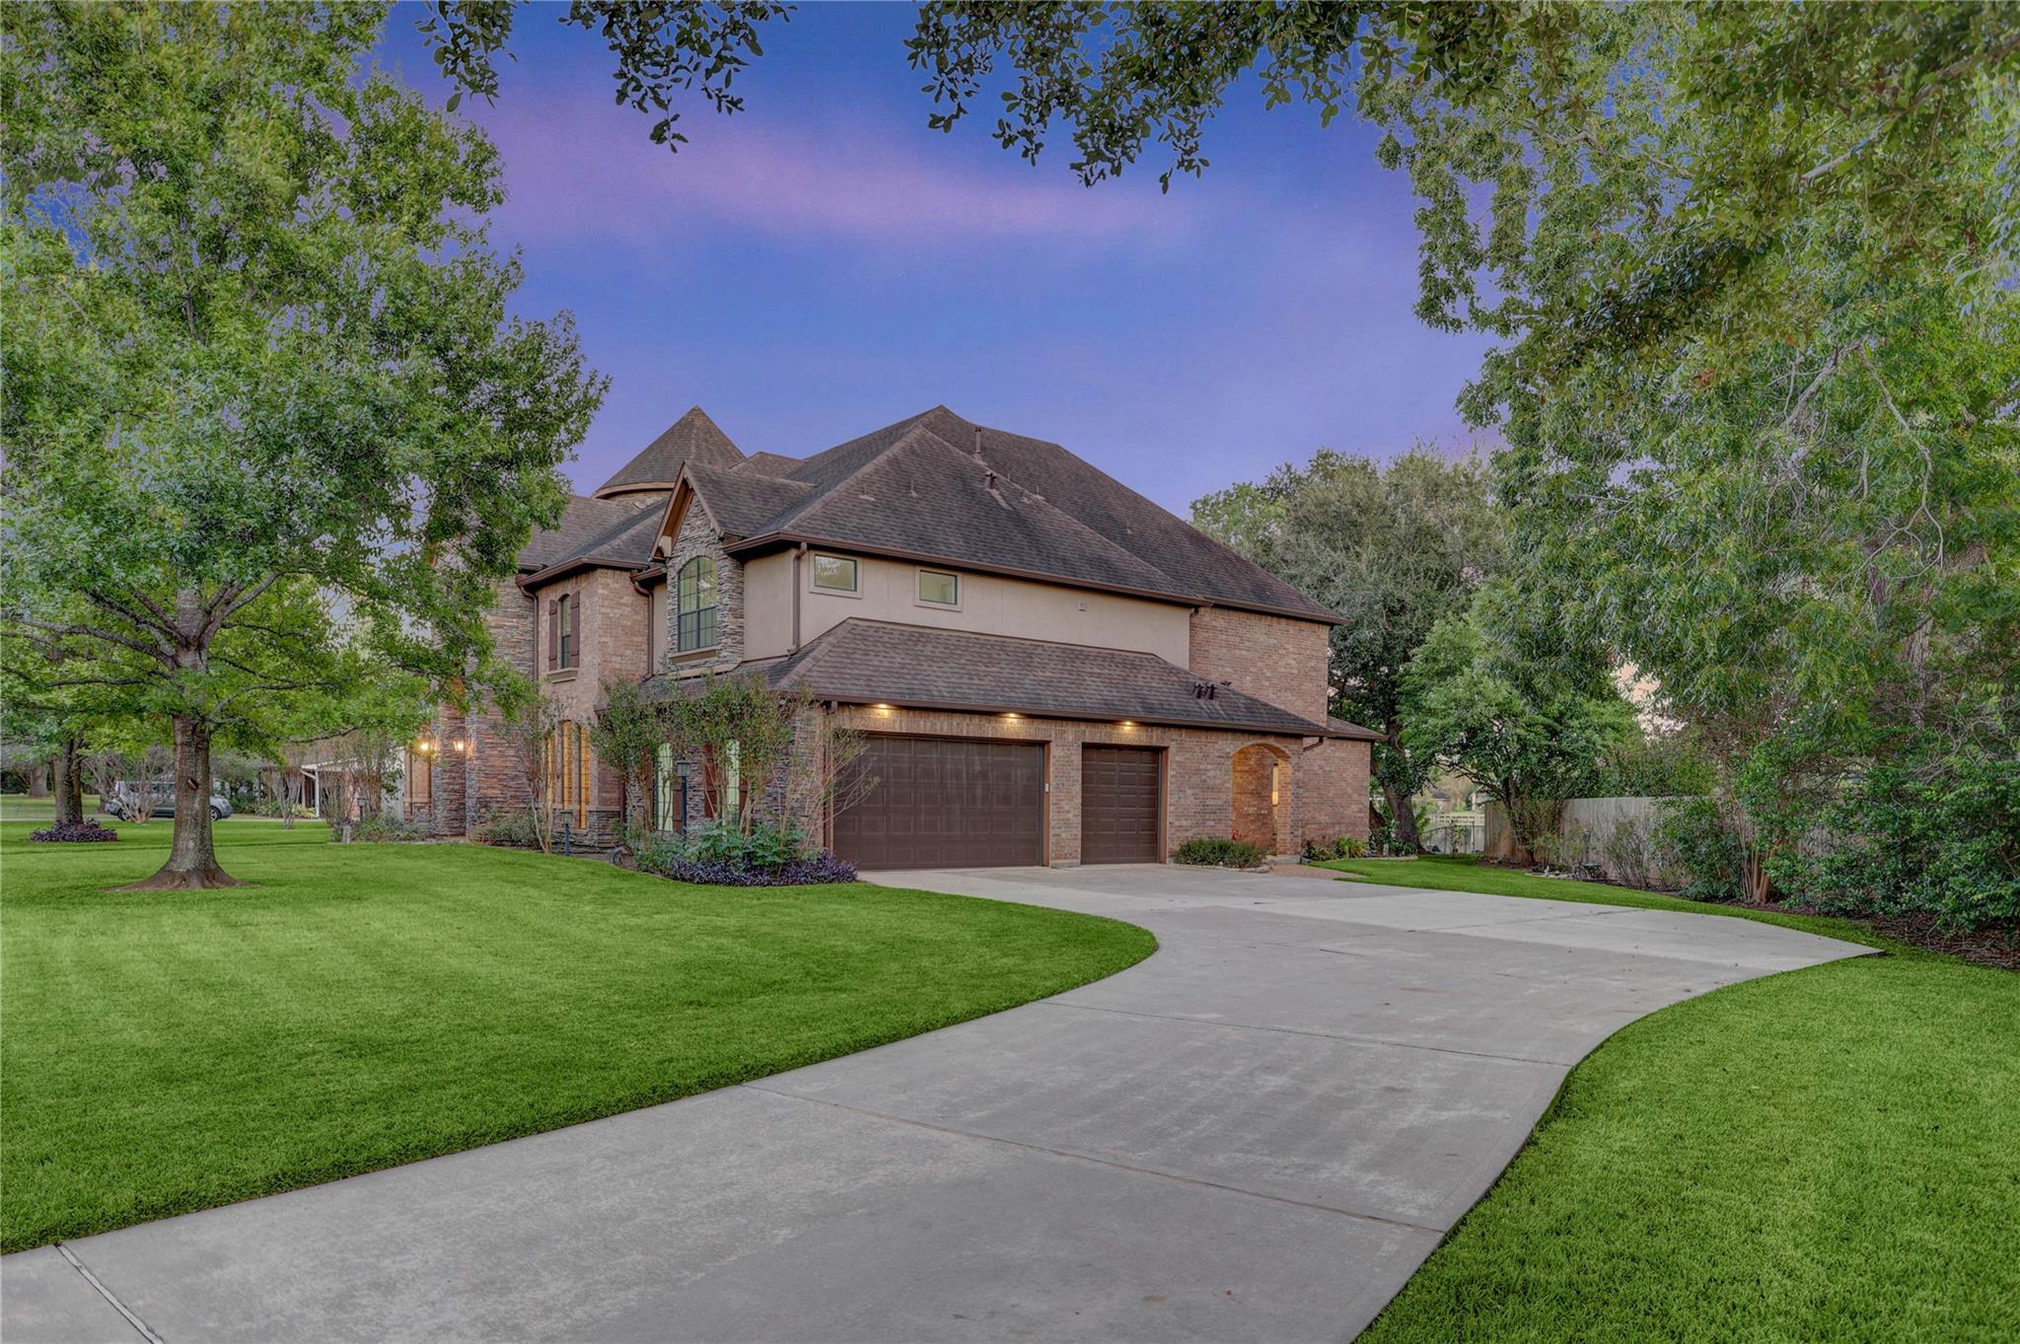
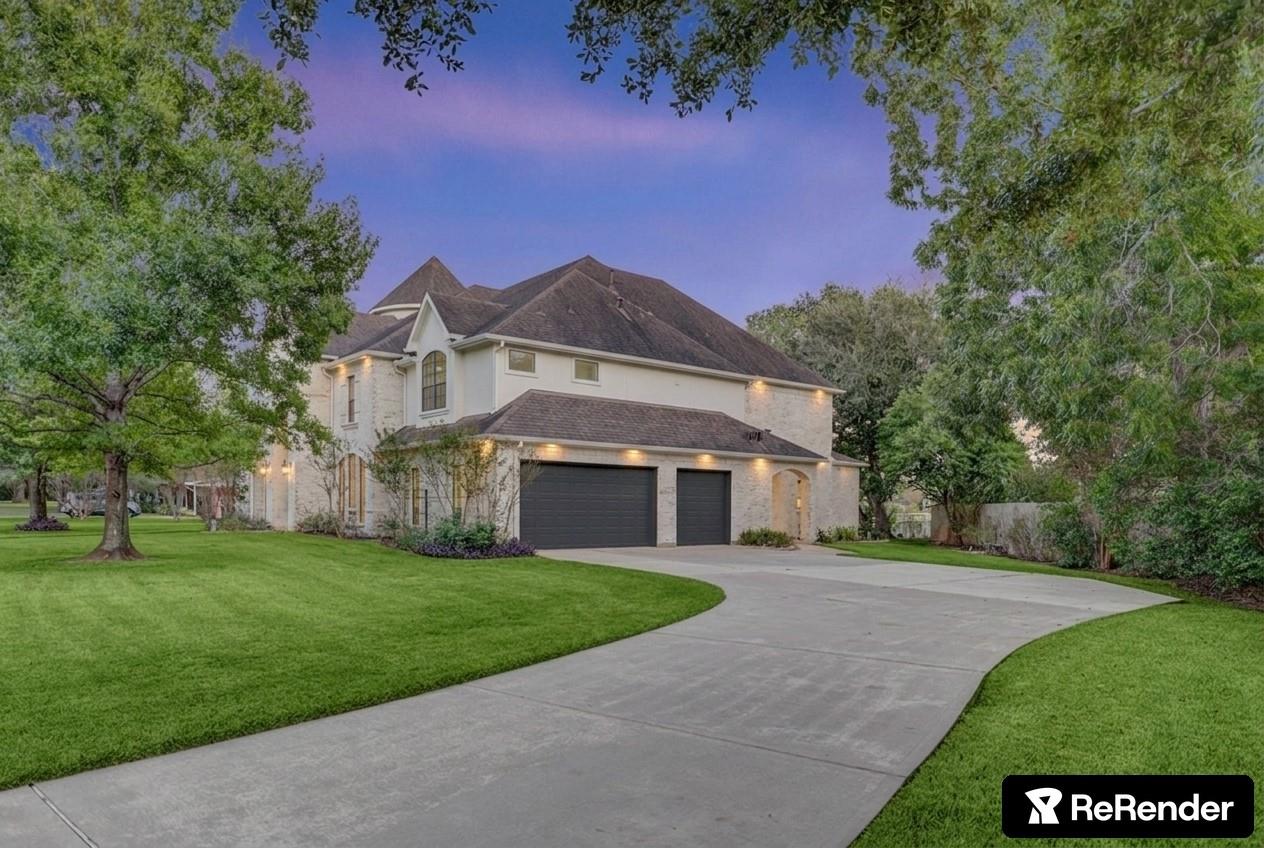
Two-story brick-and-stucco house with a two-car garage, mature trees, and a curved driveway.
Two-story stone house with a double garage, curved driveway, and landscaped lawn at dusk.
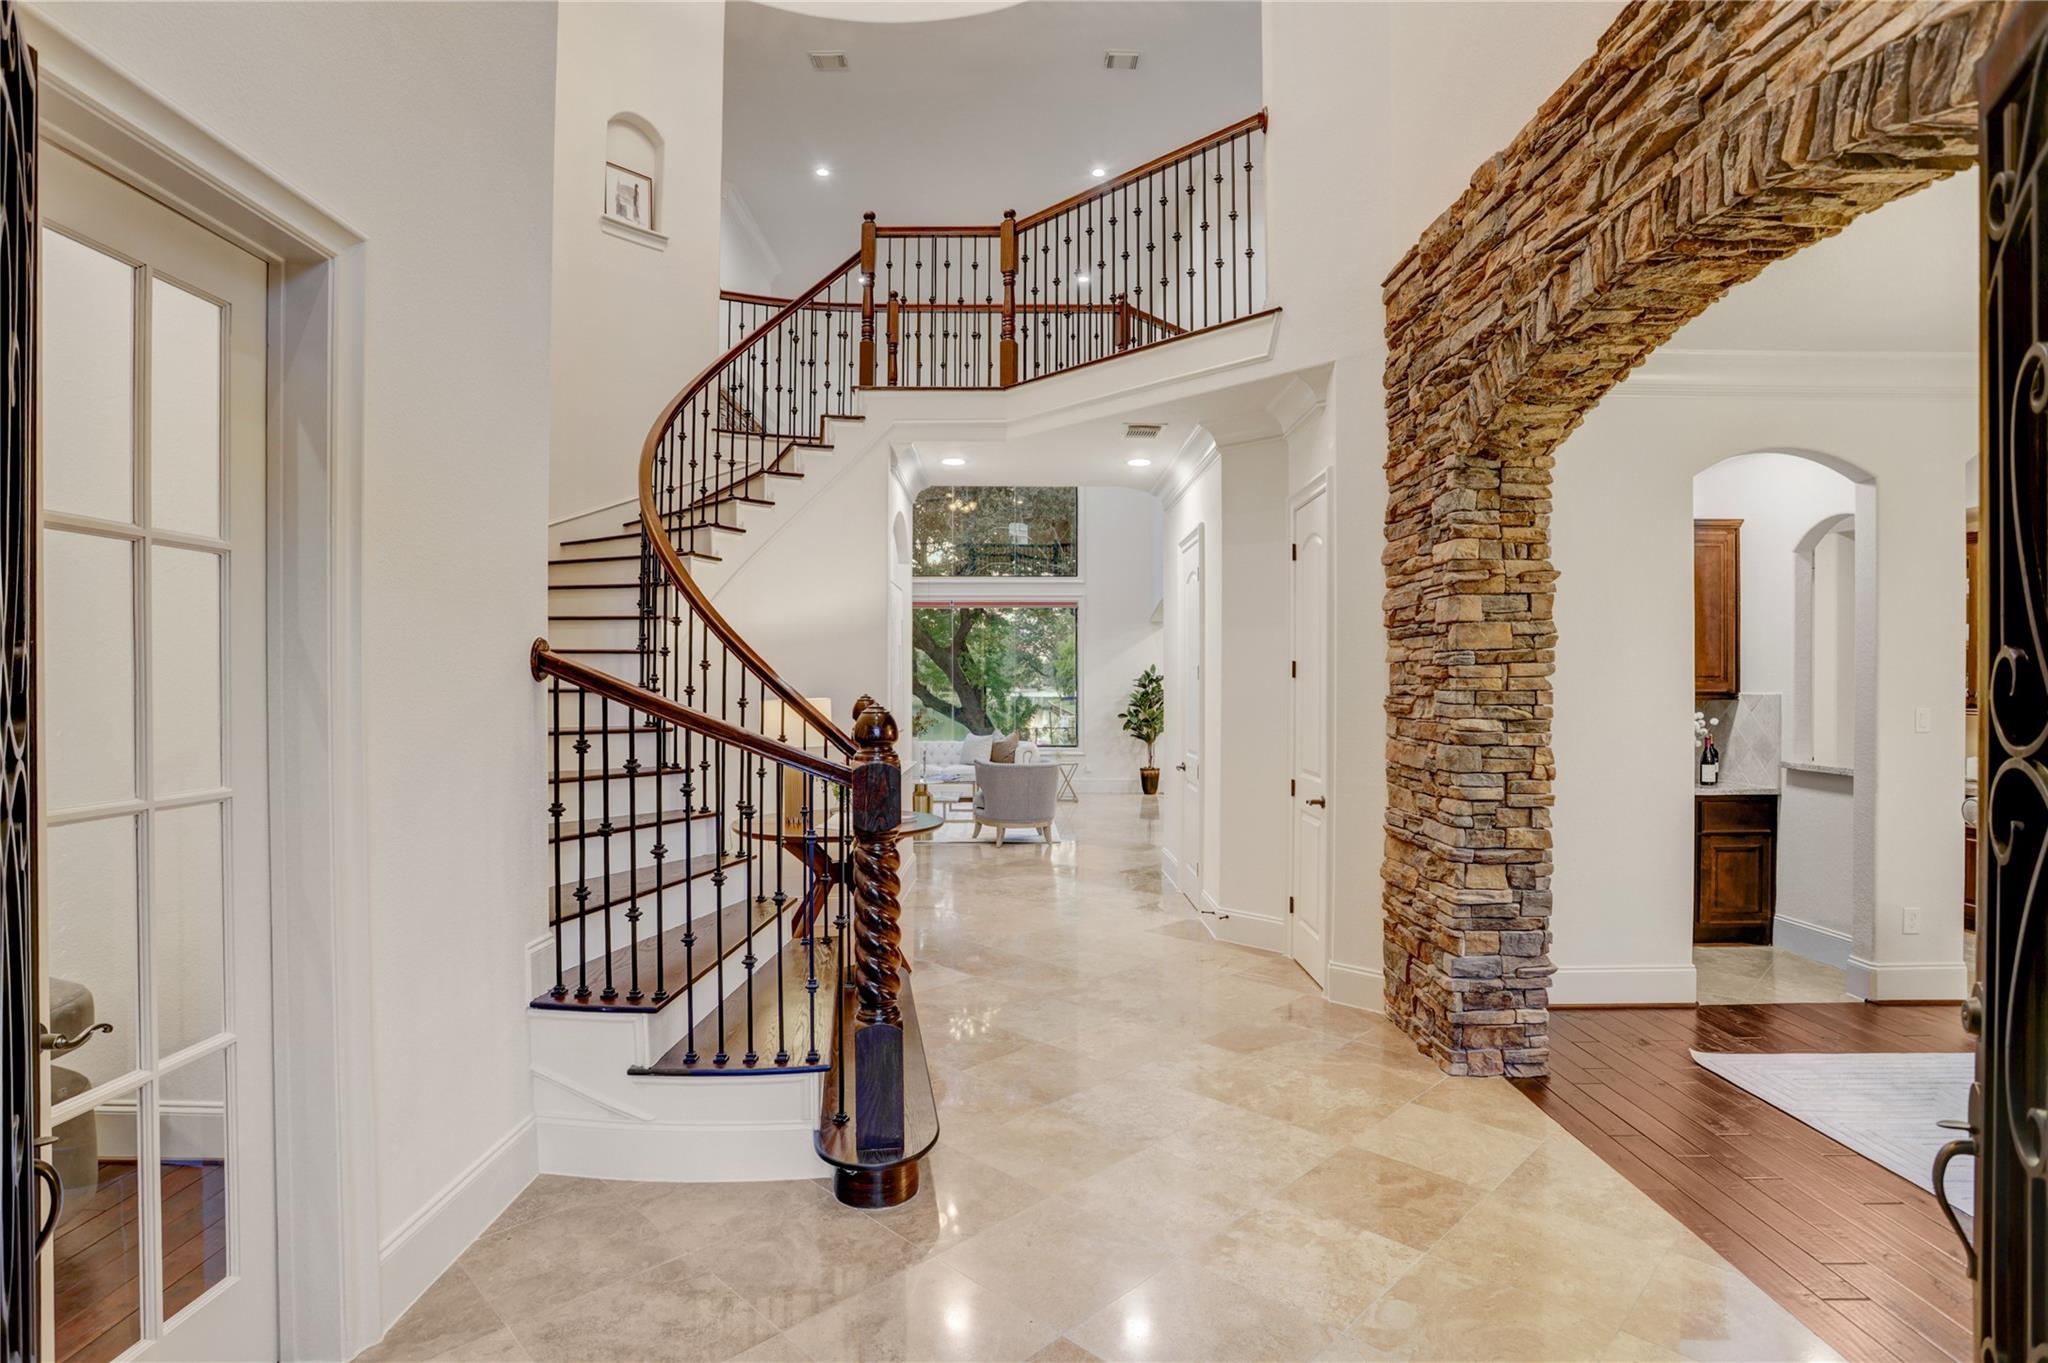
Spacious foyer with a curved iron-railed staircase, stone archway, and large windows overlooking a sitting area.
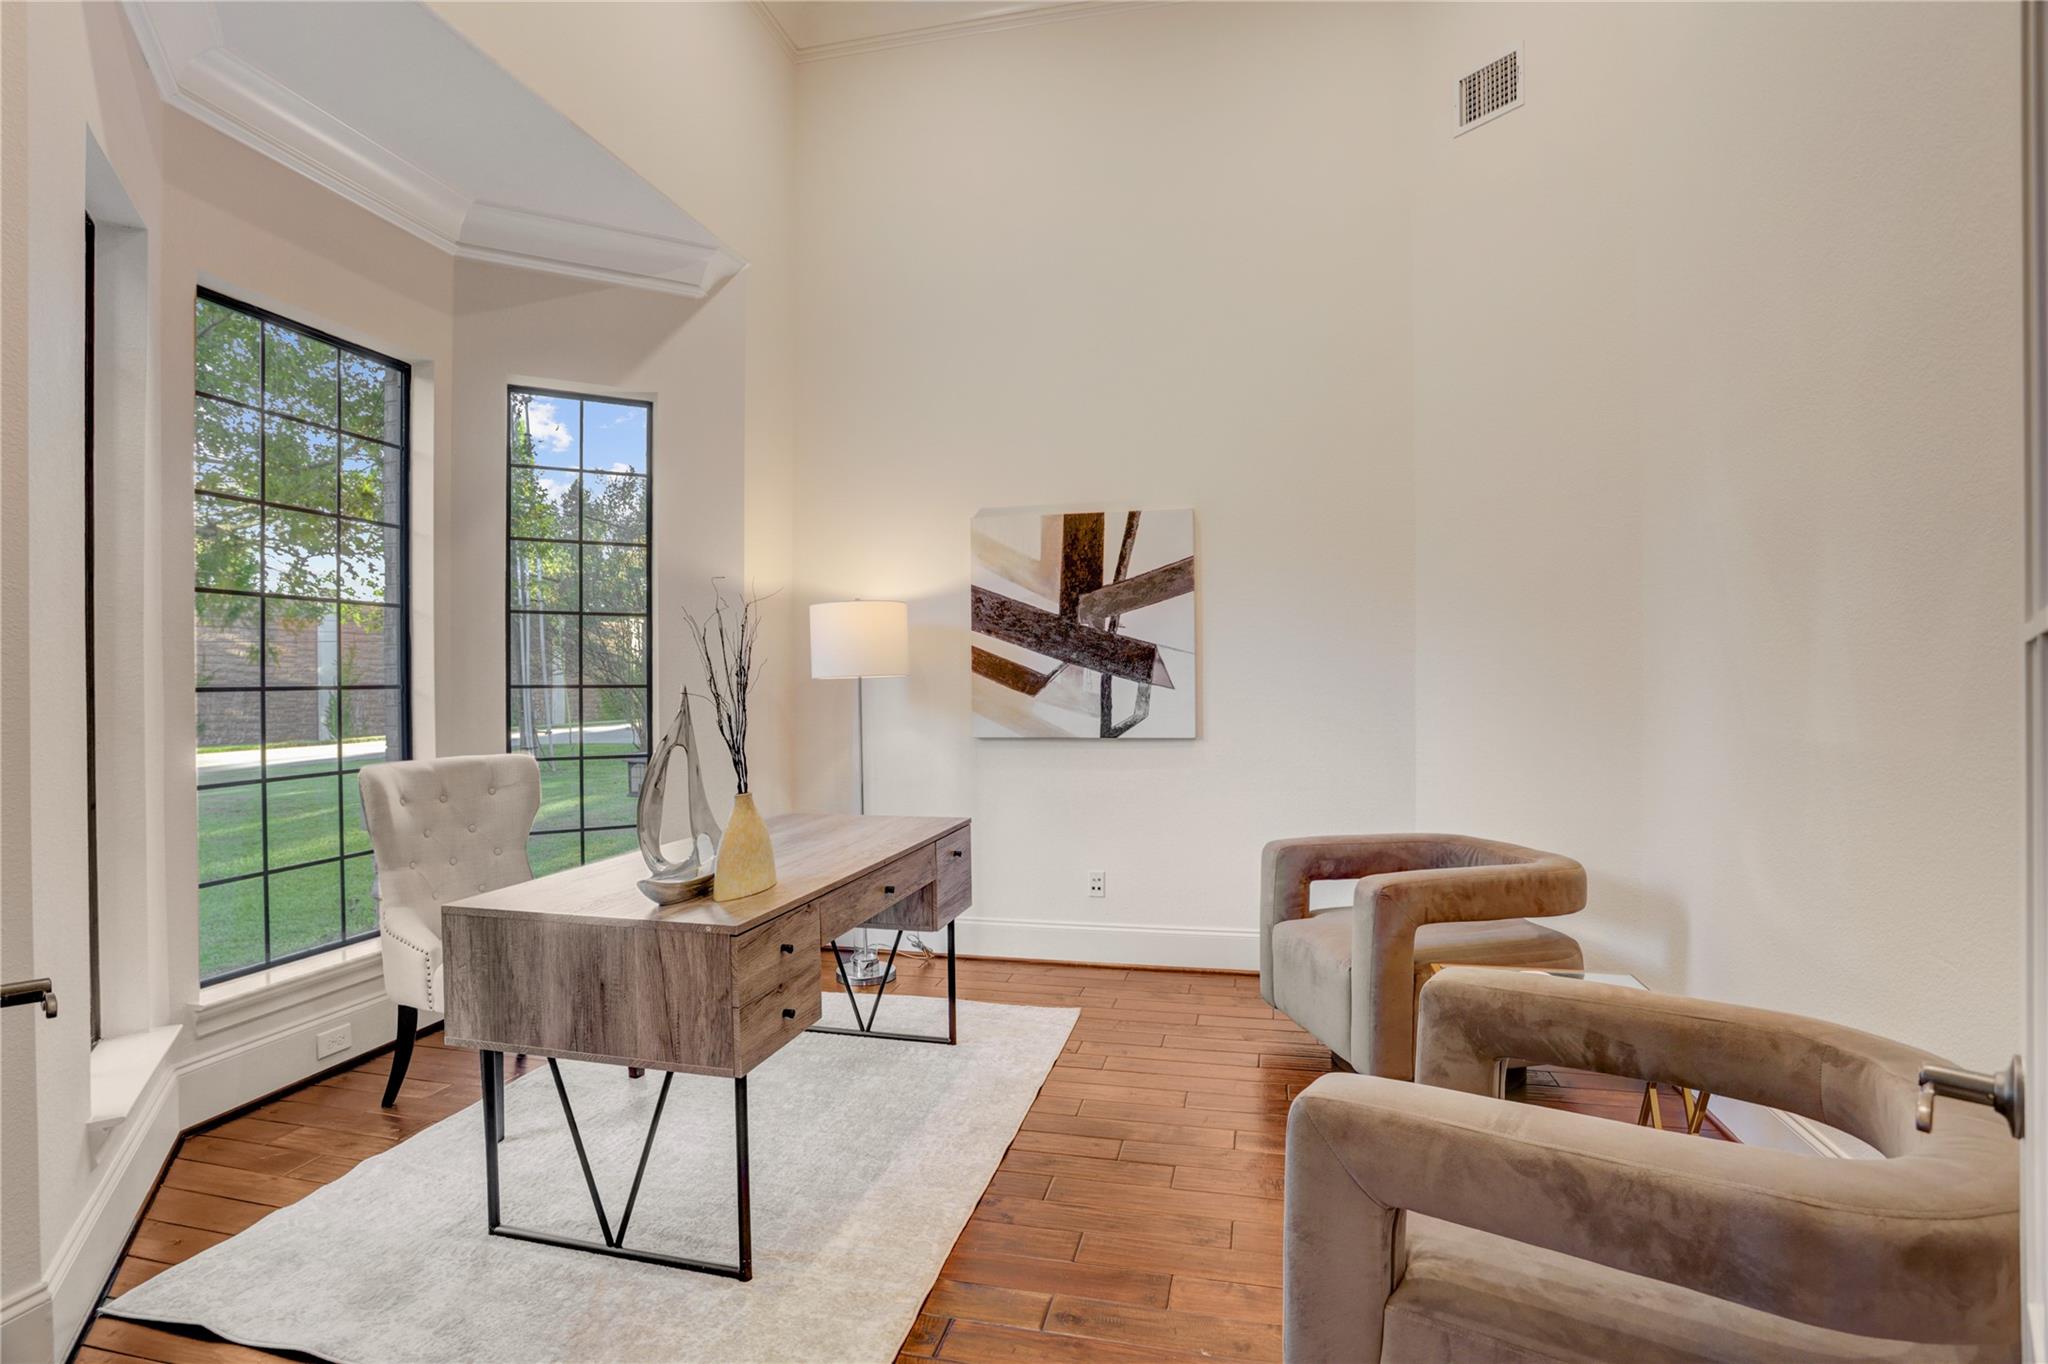
Staged home office with a wood desk, tall grid windows, hardwood floors, and upholstered chairs.
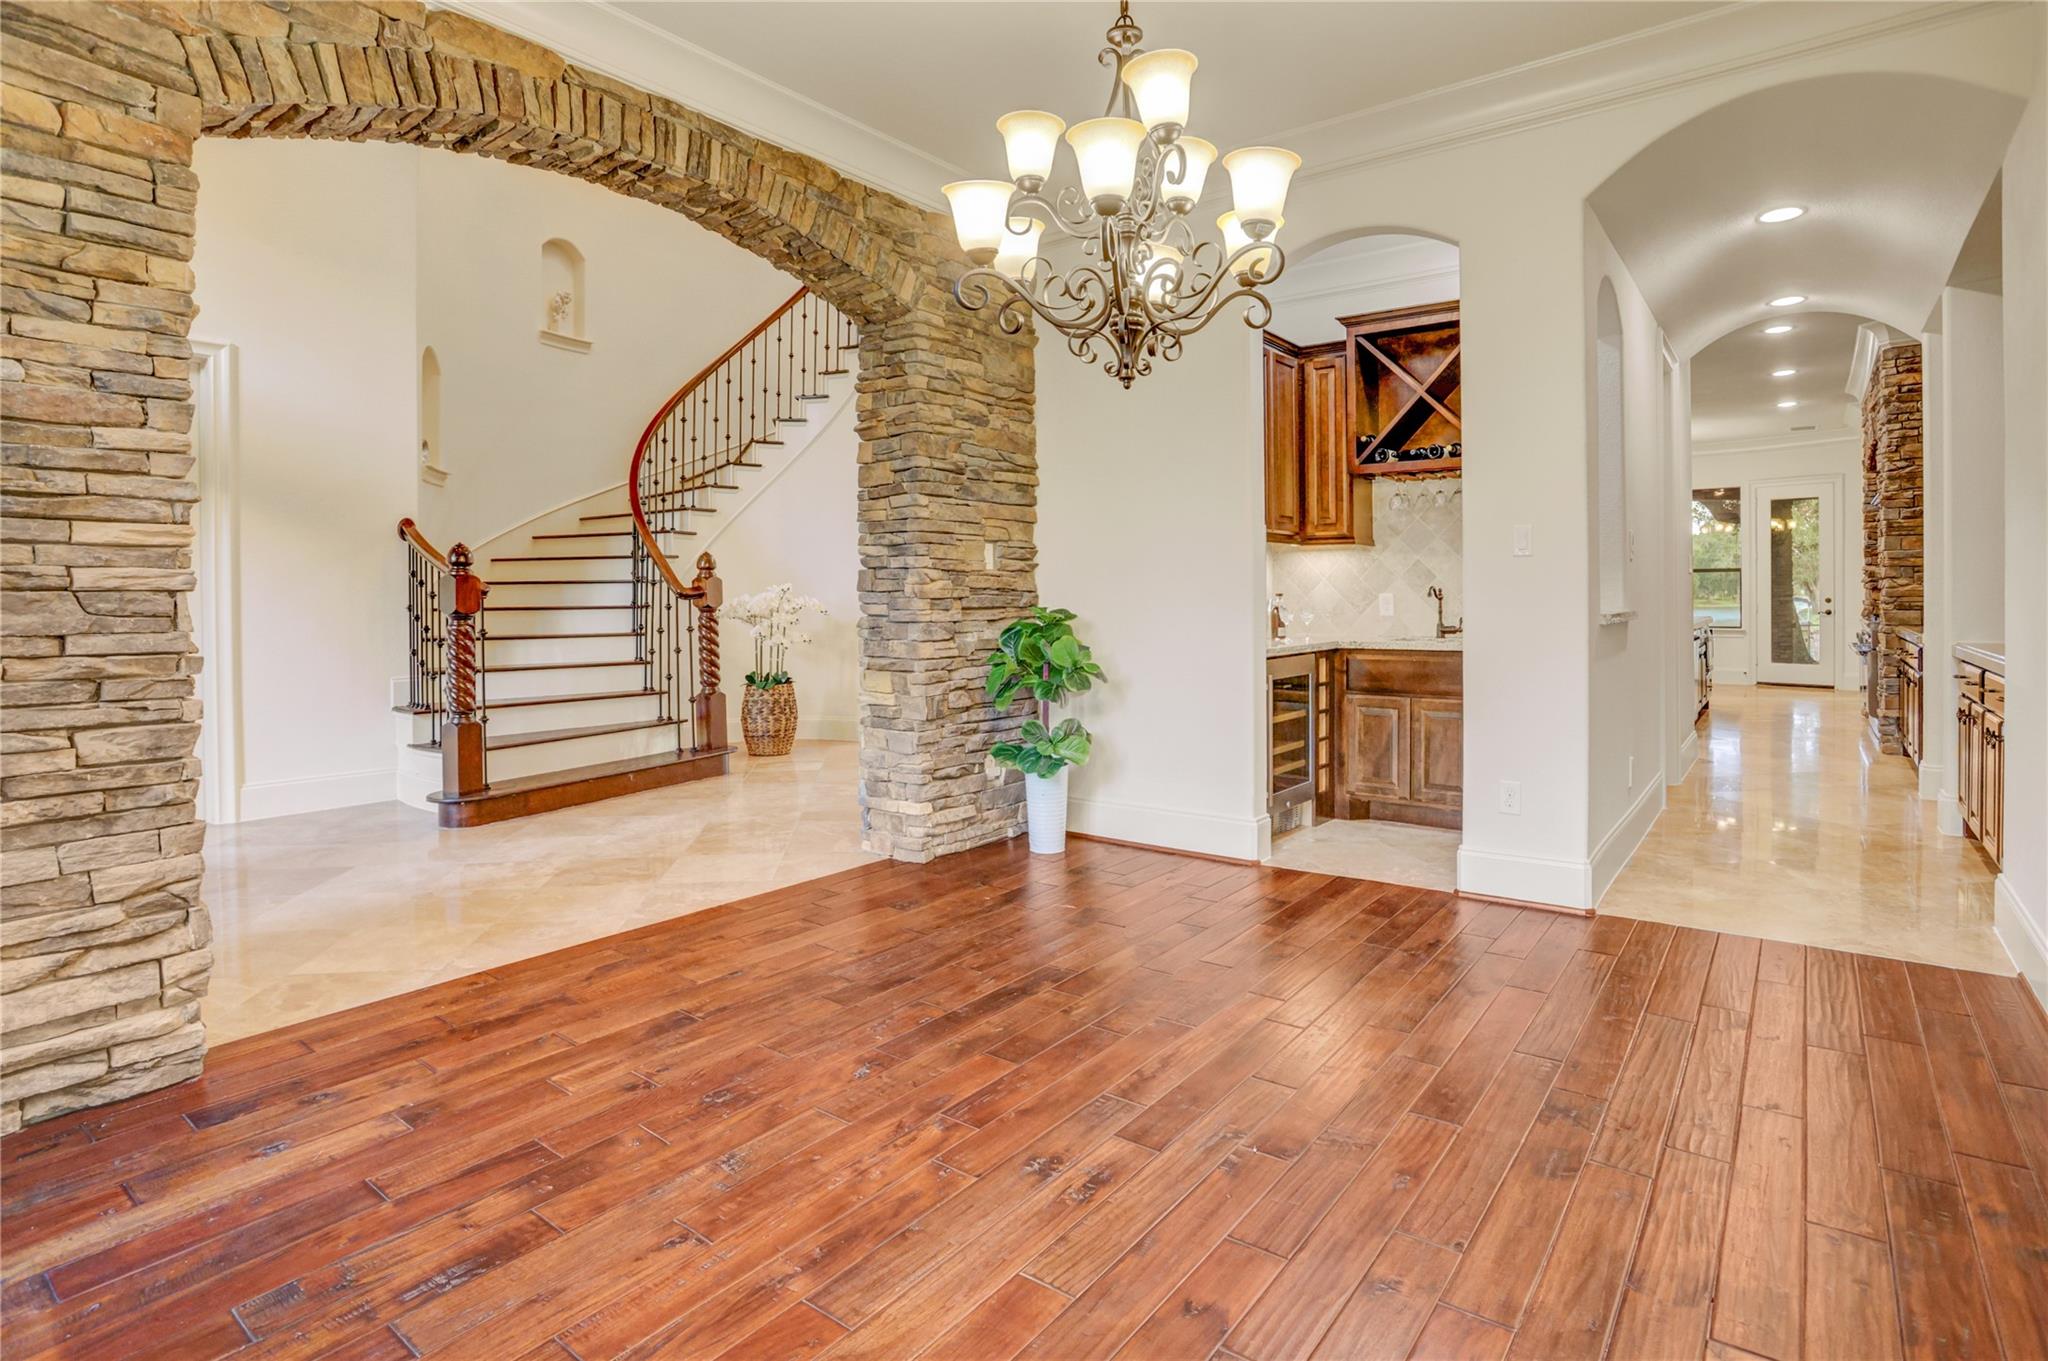
Entryway with a curved staircase, stone arch, chandelier, and wood-look floors.
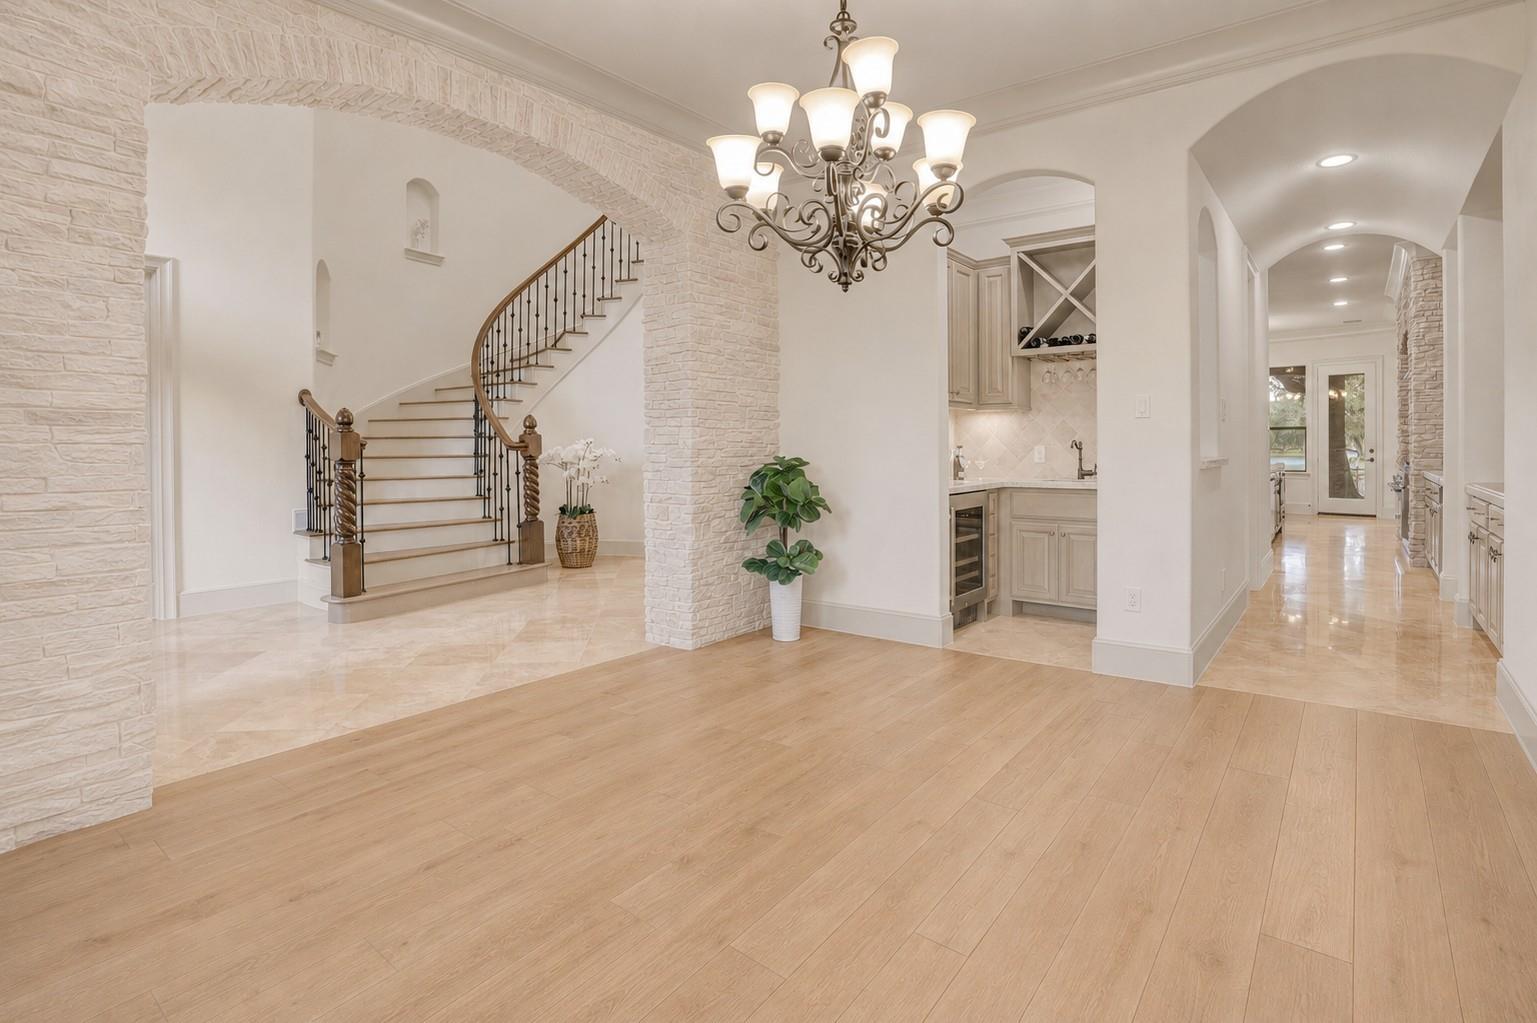
Foyer with a curved staircase, large chandelier, white stone archways, and a built-in wine nook.
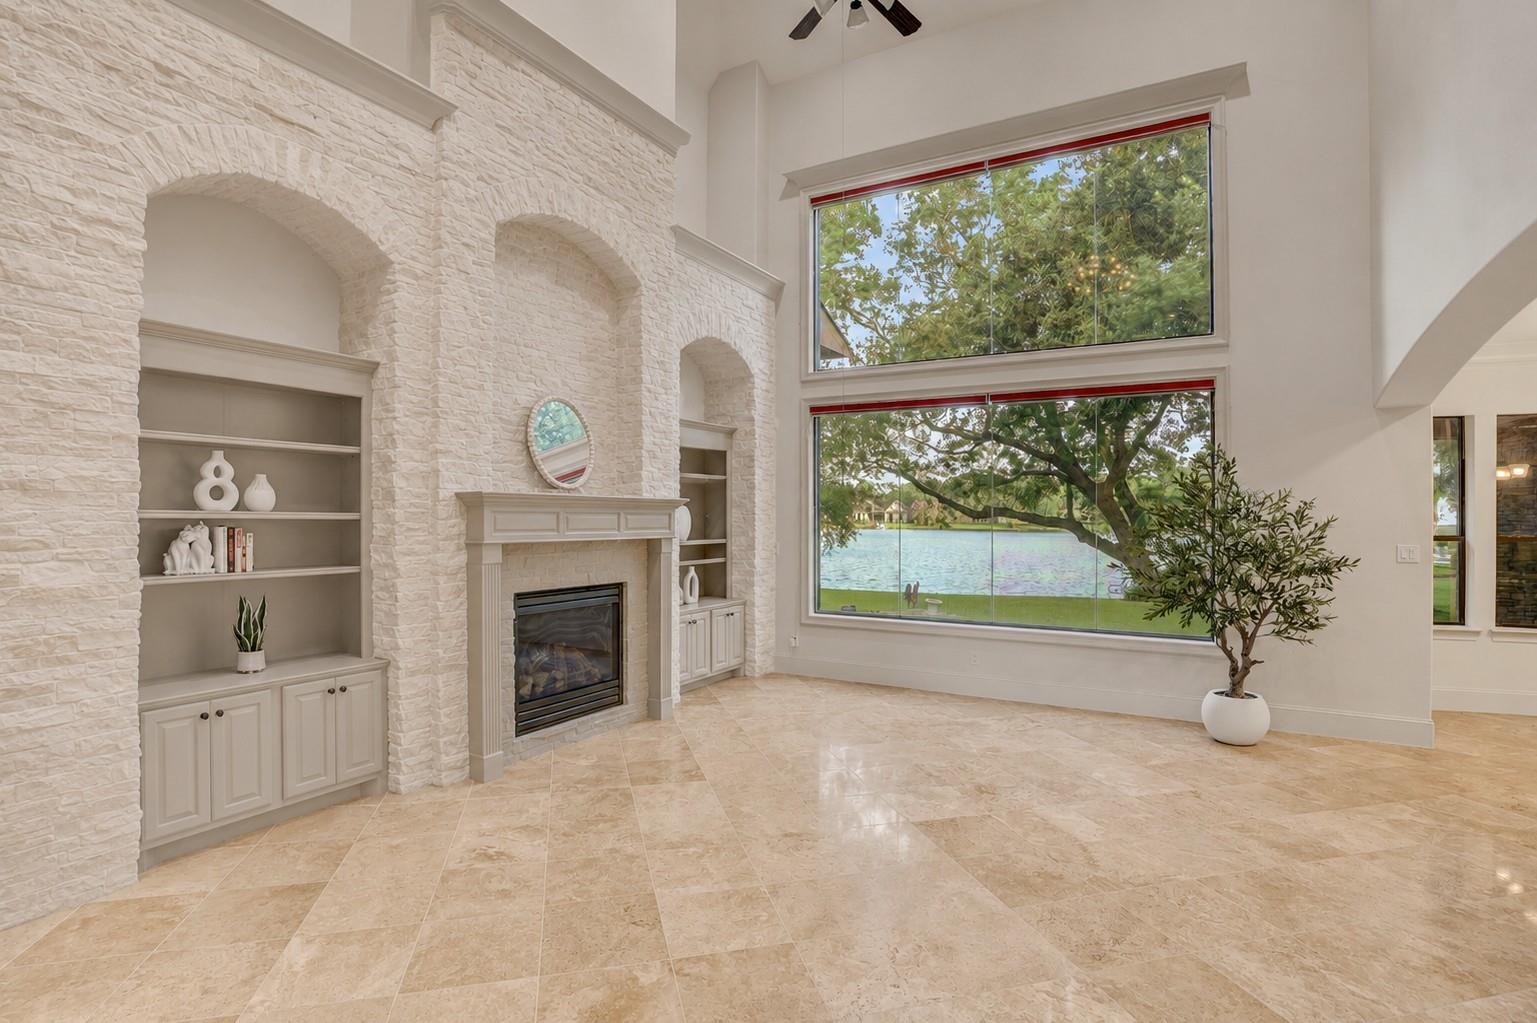
Living room with a white stone fireplace and tall windows overlooking a lake.
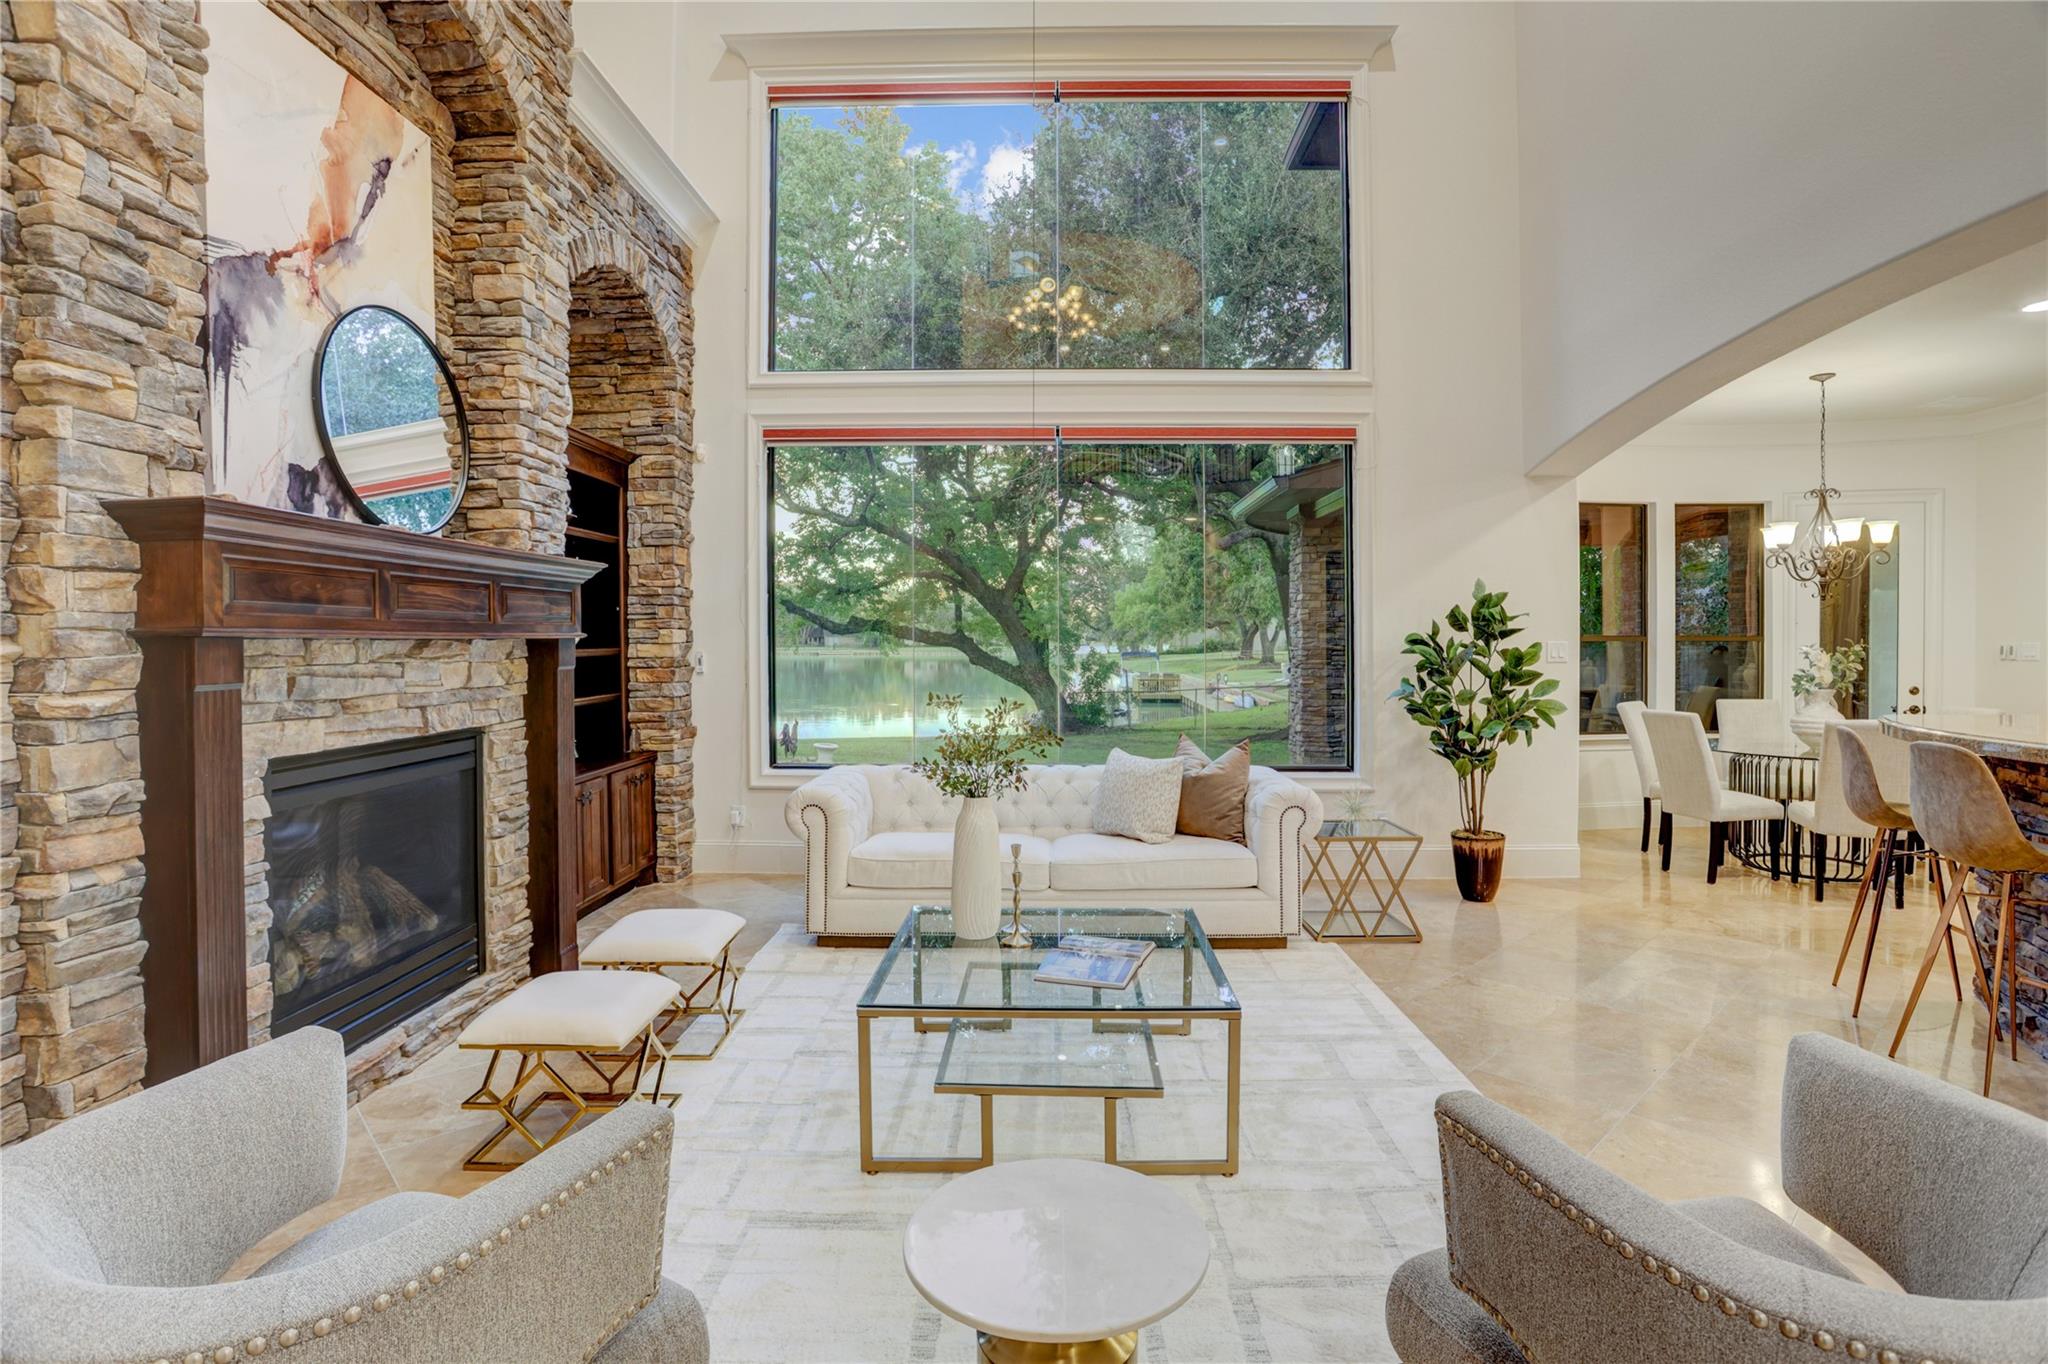
Living room with a stone fireplace and tall windows overlooking a pond.
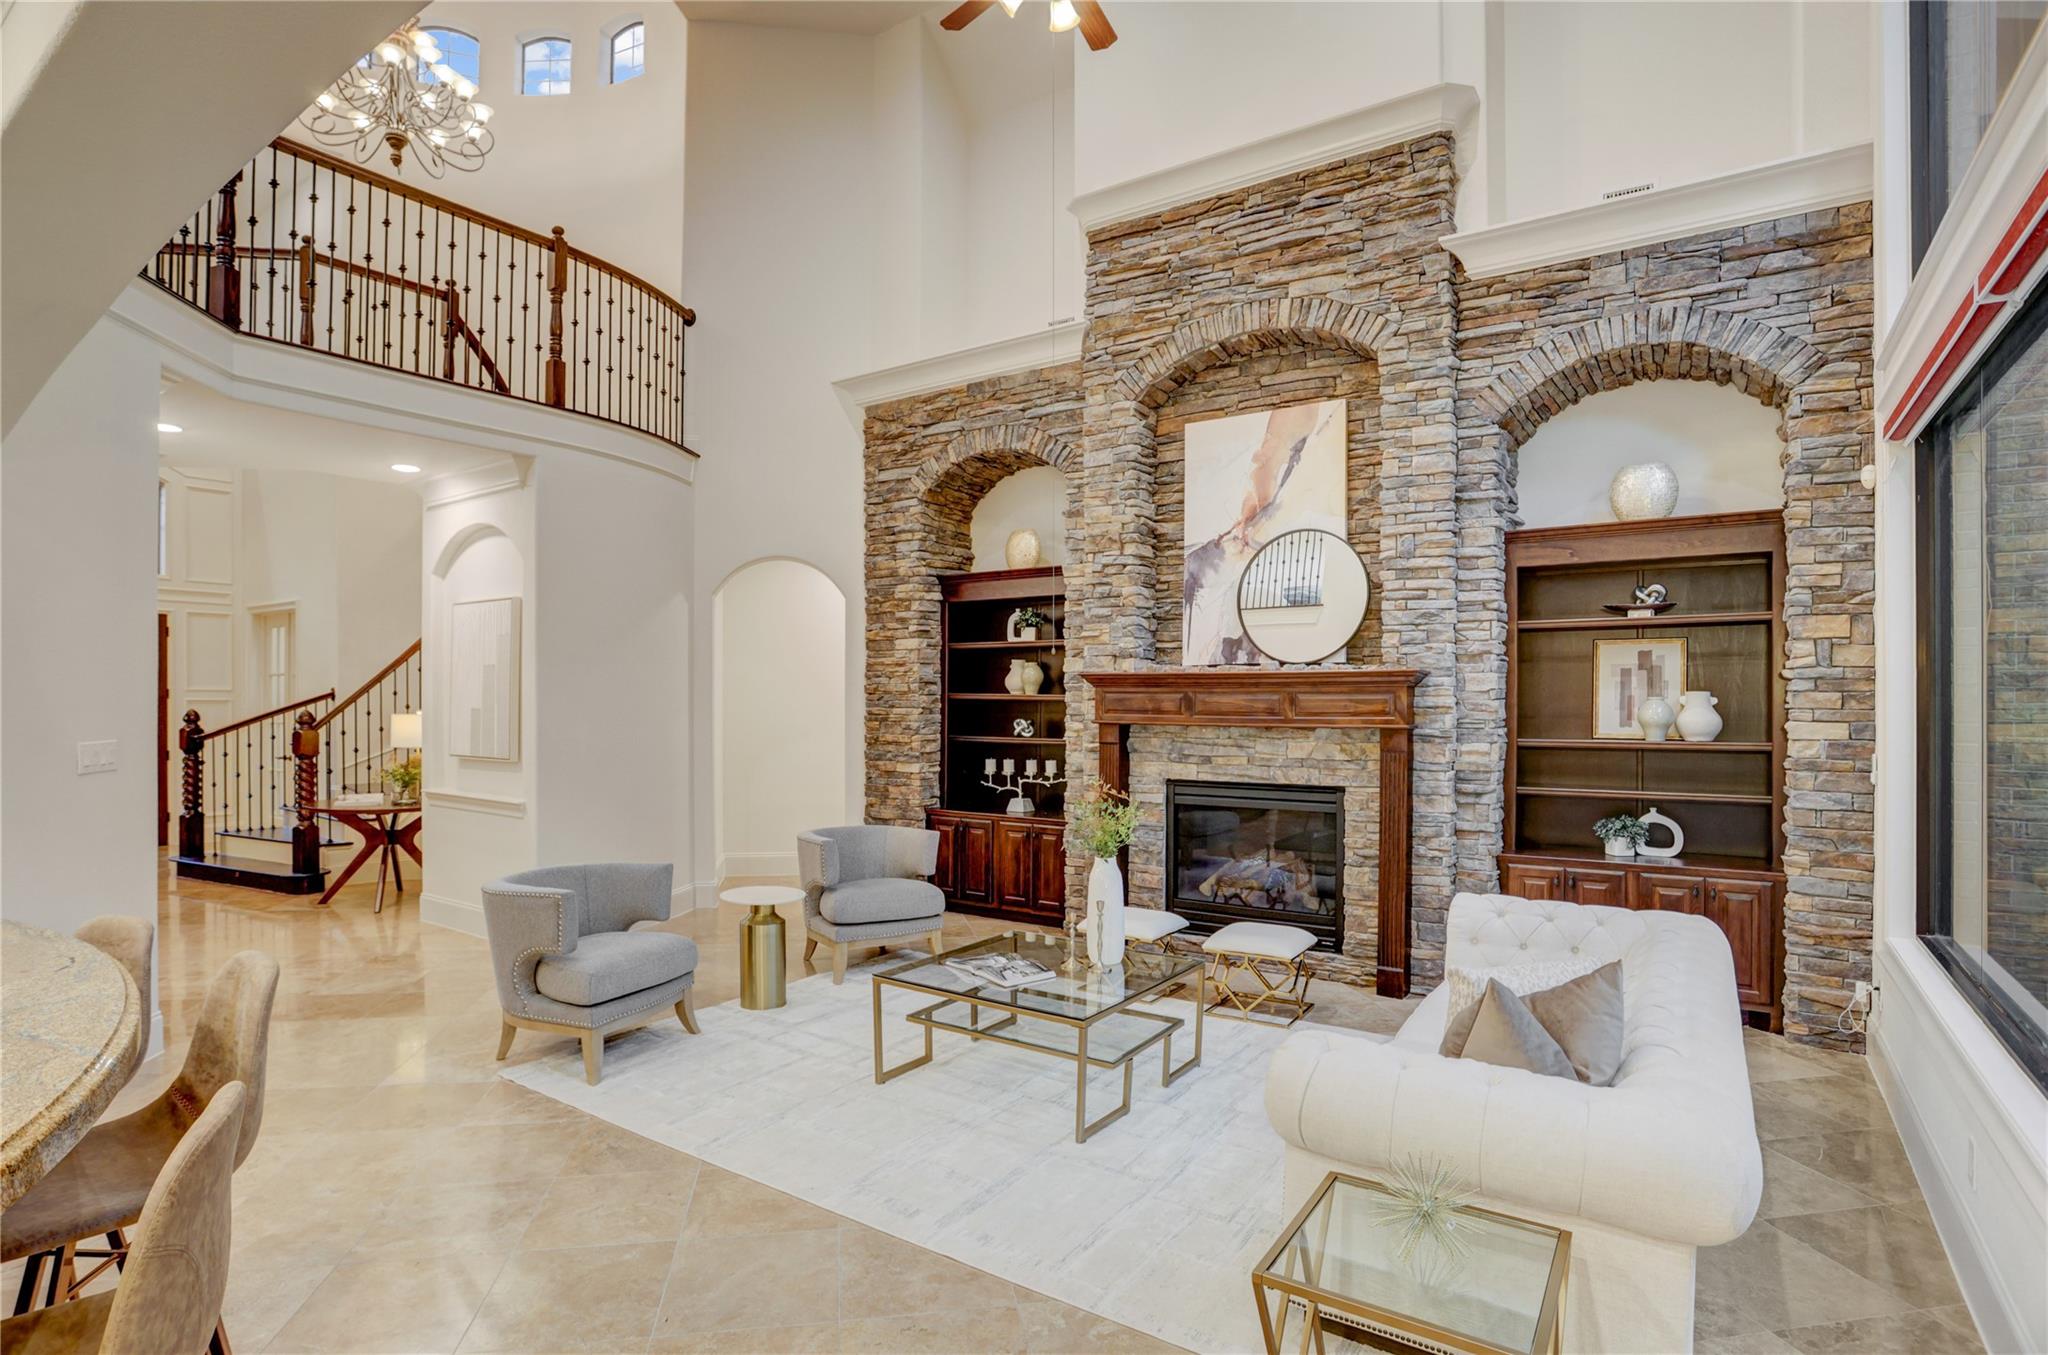
Staged living room with a towering stone fireplace, built-in shelves, and curved staircase.
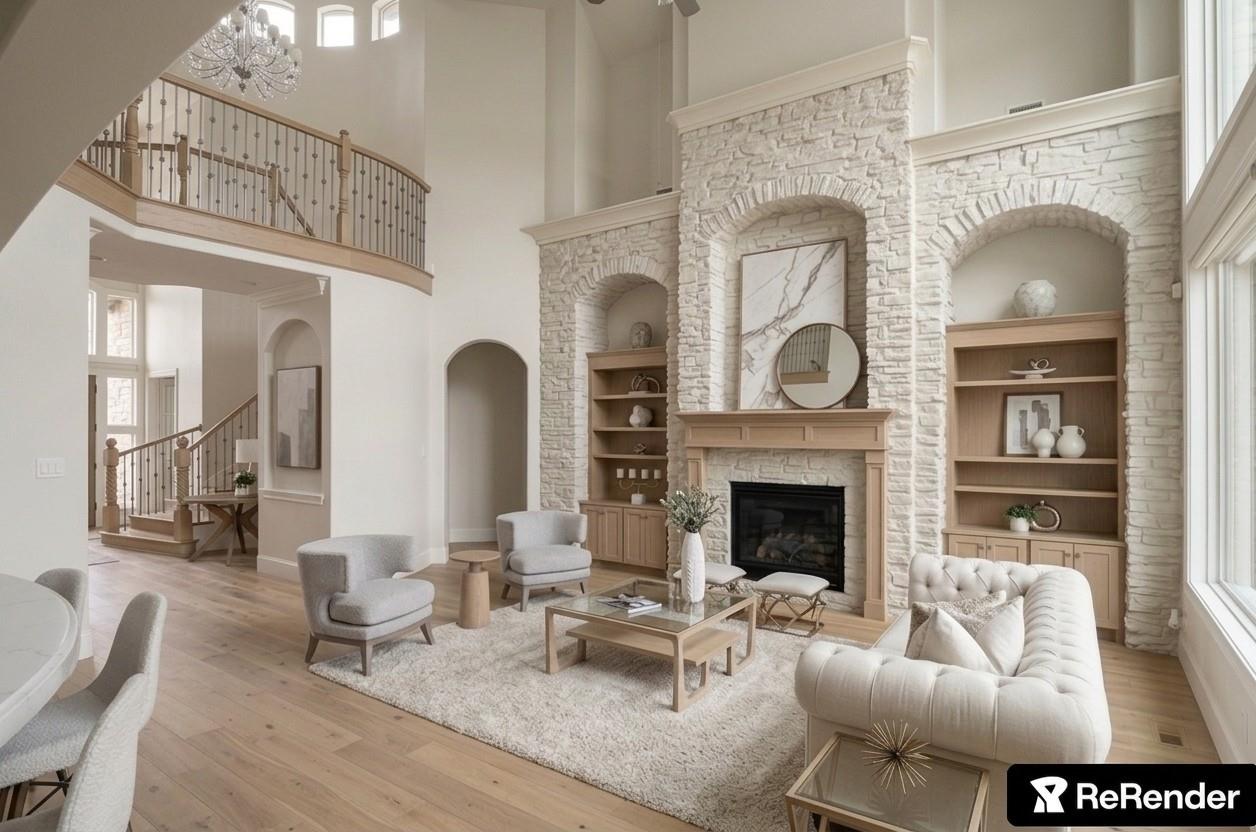
Double-height living room with a white stone fireplace, built-in shelves, and an upstairs balcony.
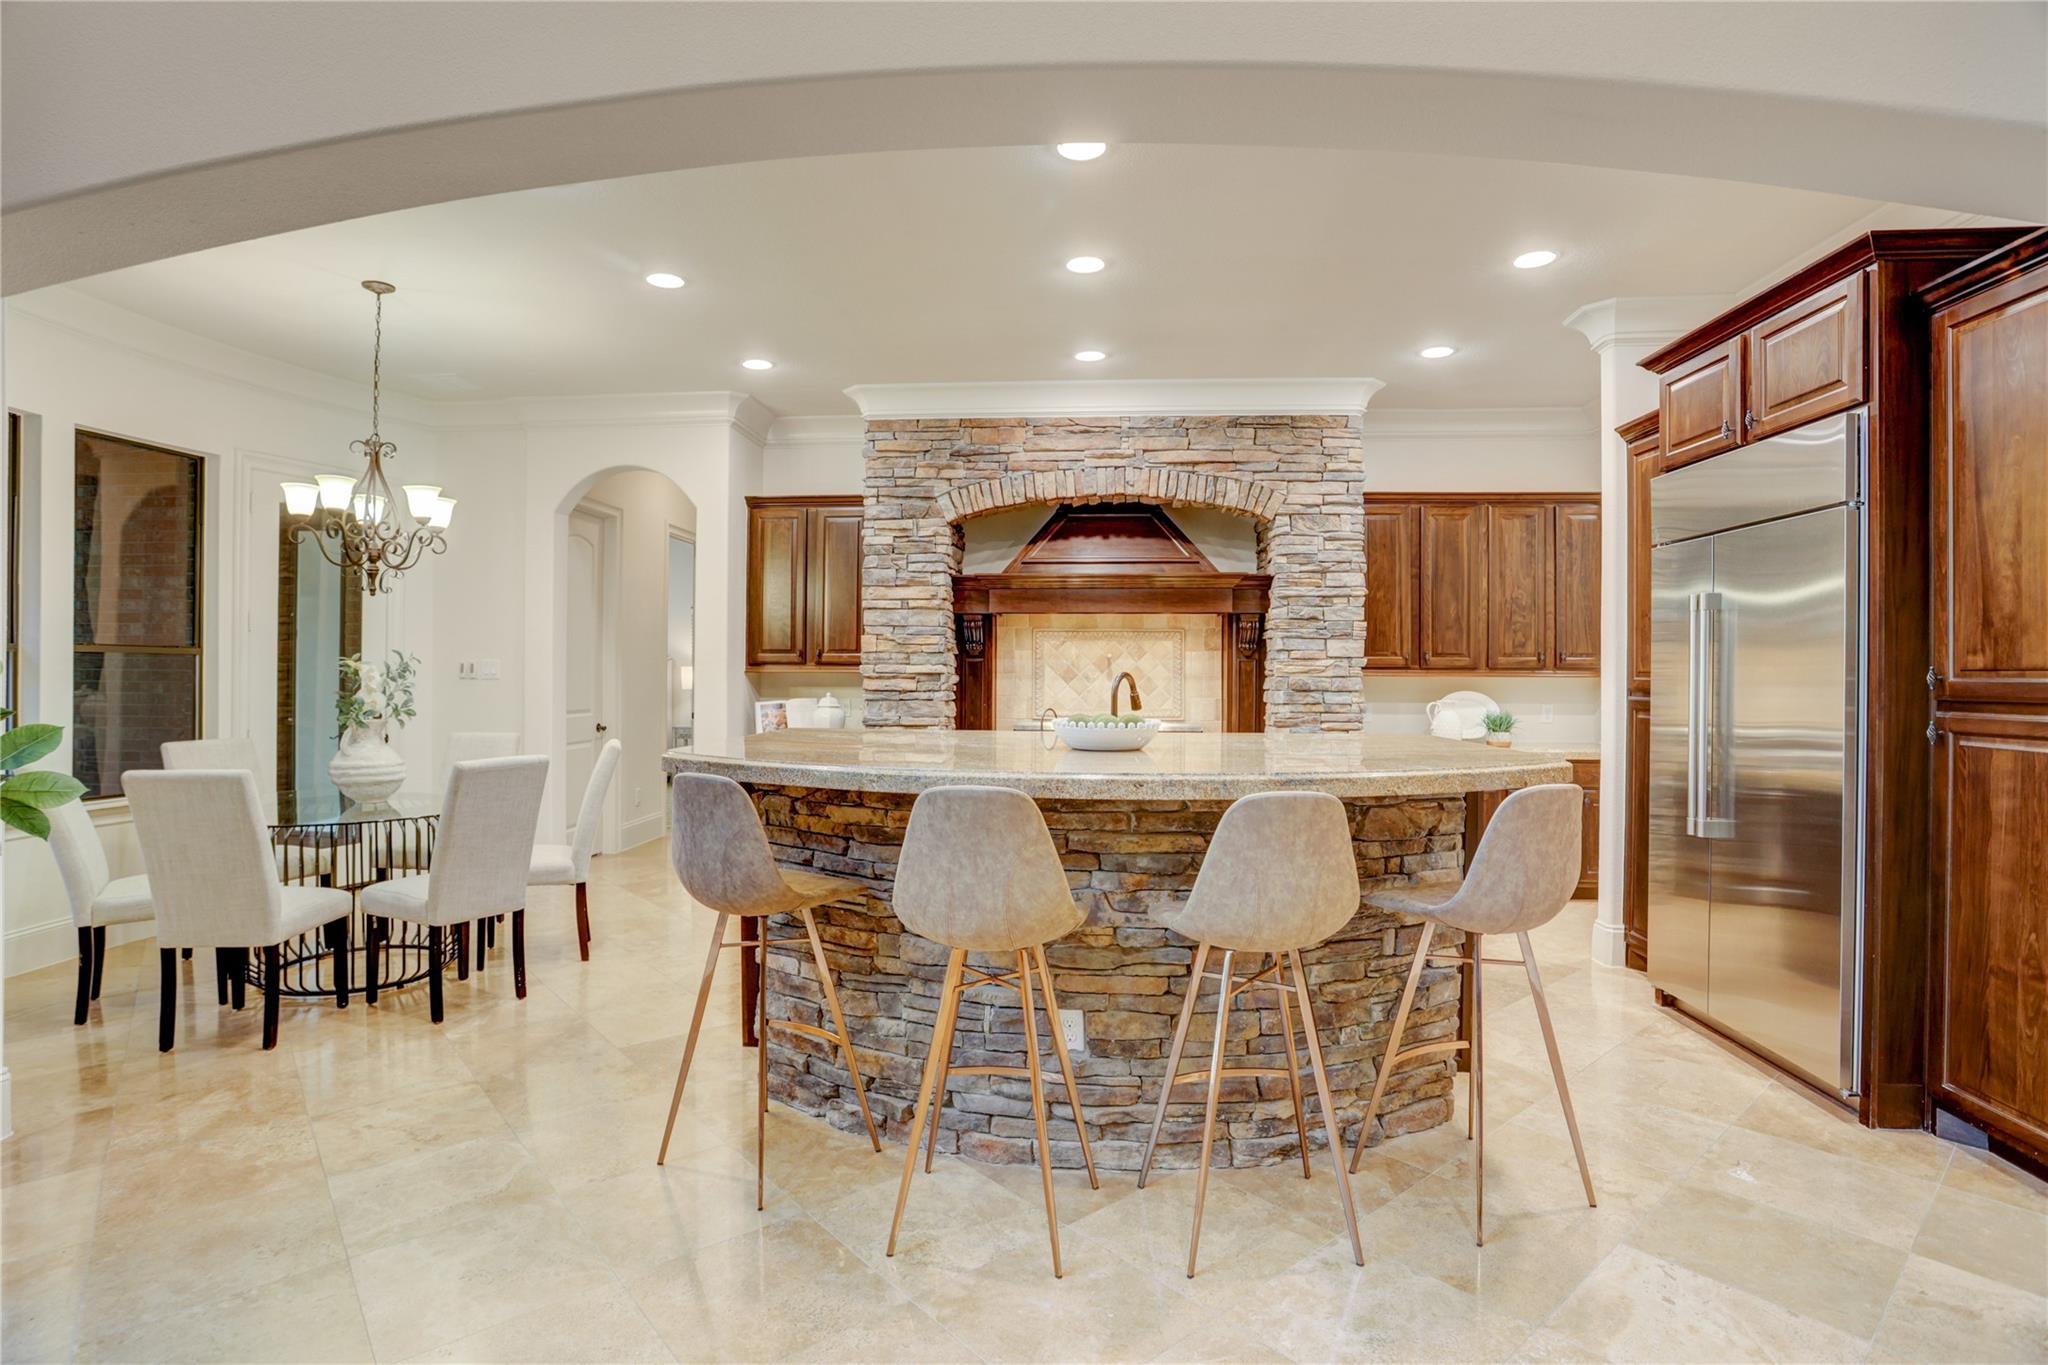
Kitchen with a stone island, arched range surround, dark wood cabinets, and adjoining dining area.
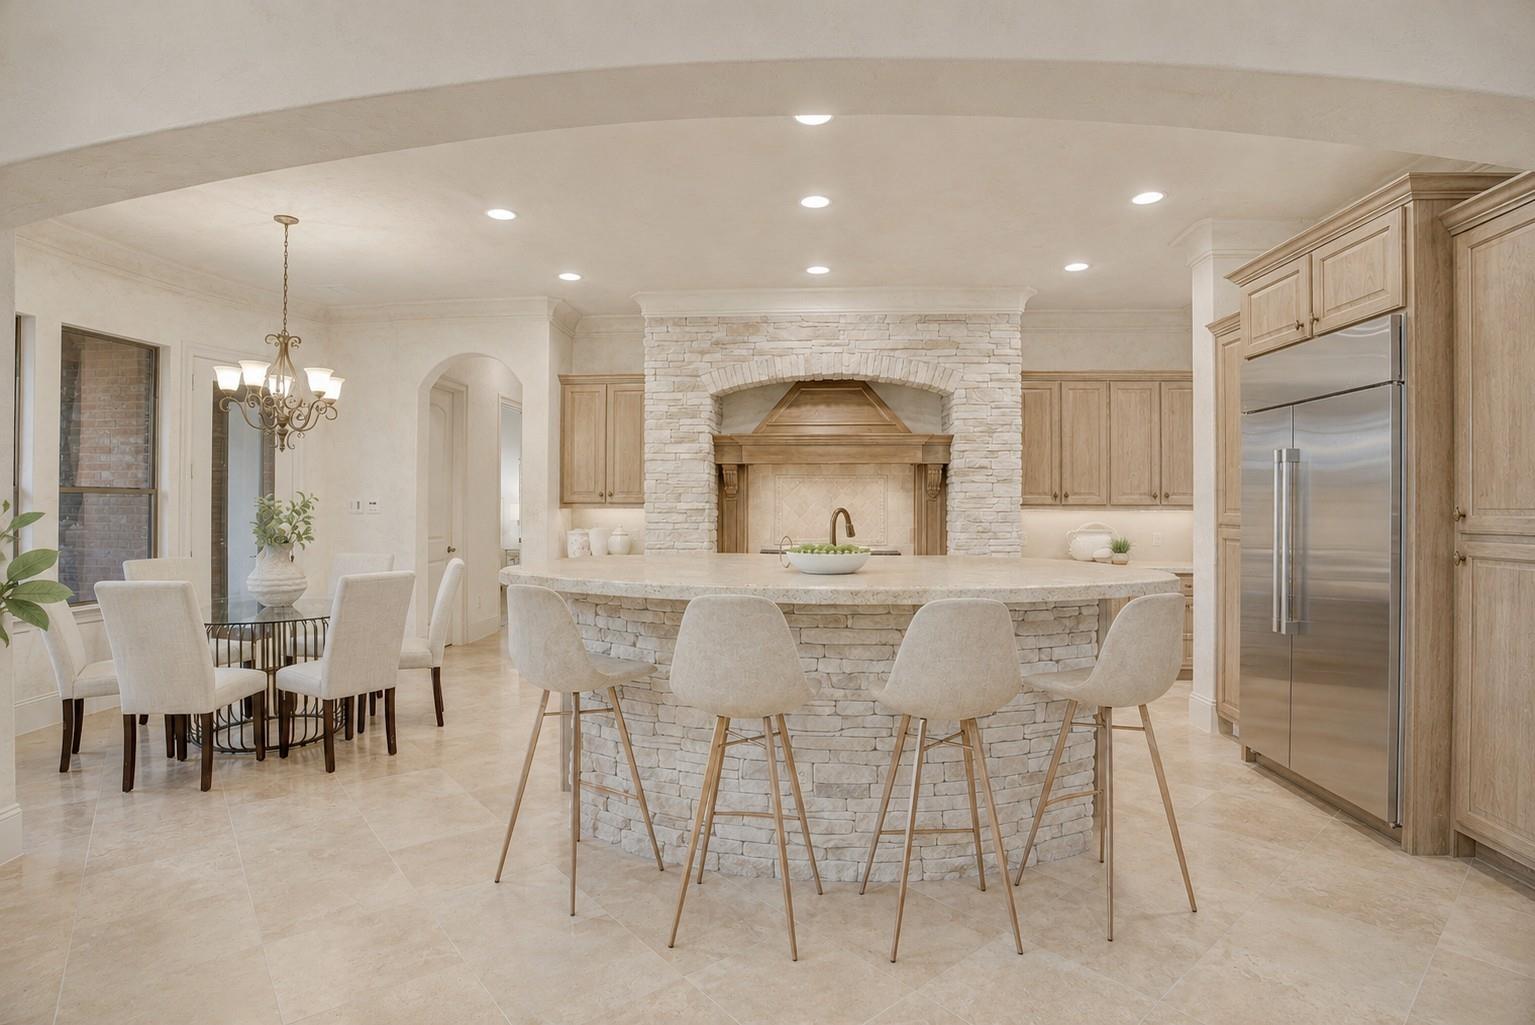
Kitchen with a stone-clad island and cooktop surround, light wood cabinetry, and an adjoining dining area.
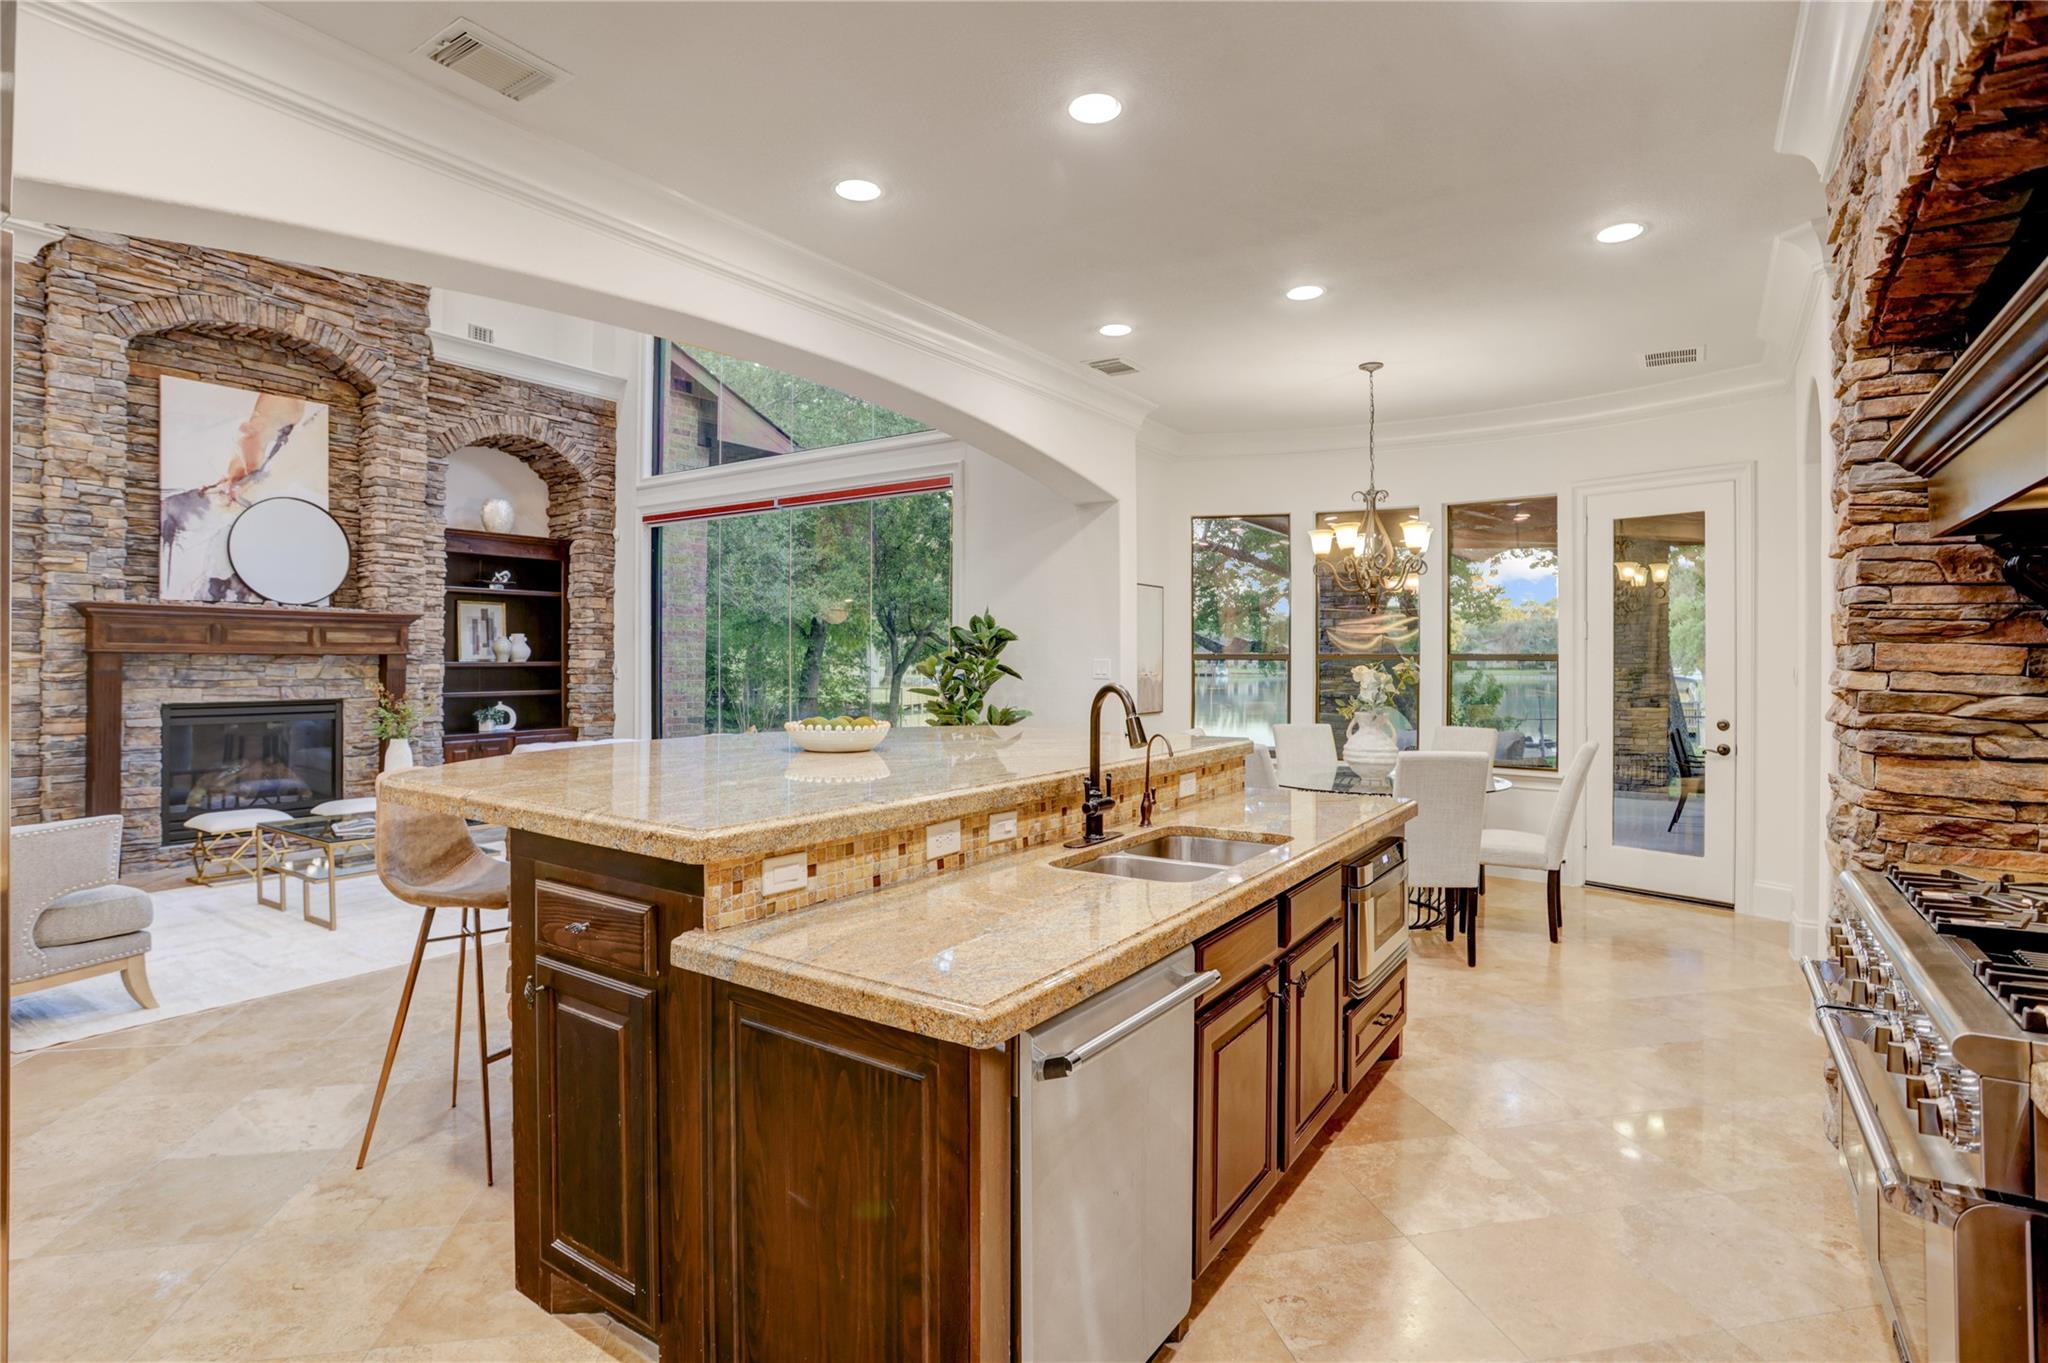
Kitchen with a large granite island, stone fireplace, and windows overlooking water.
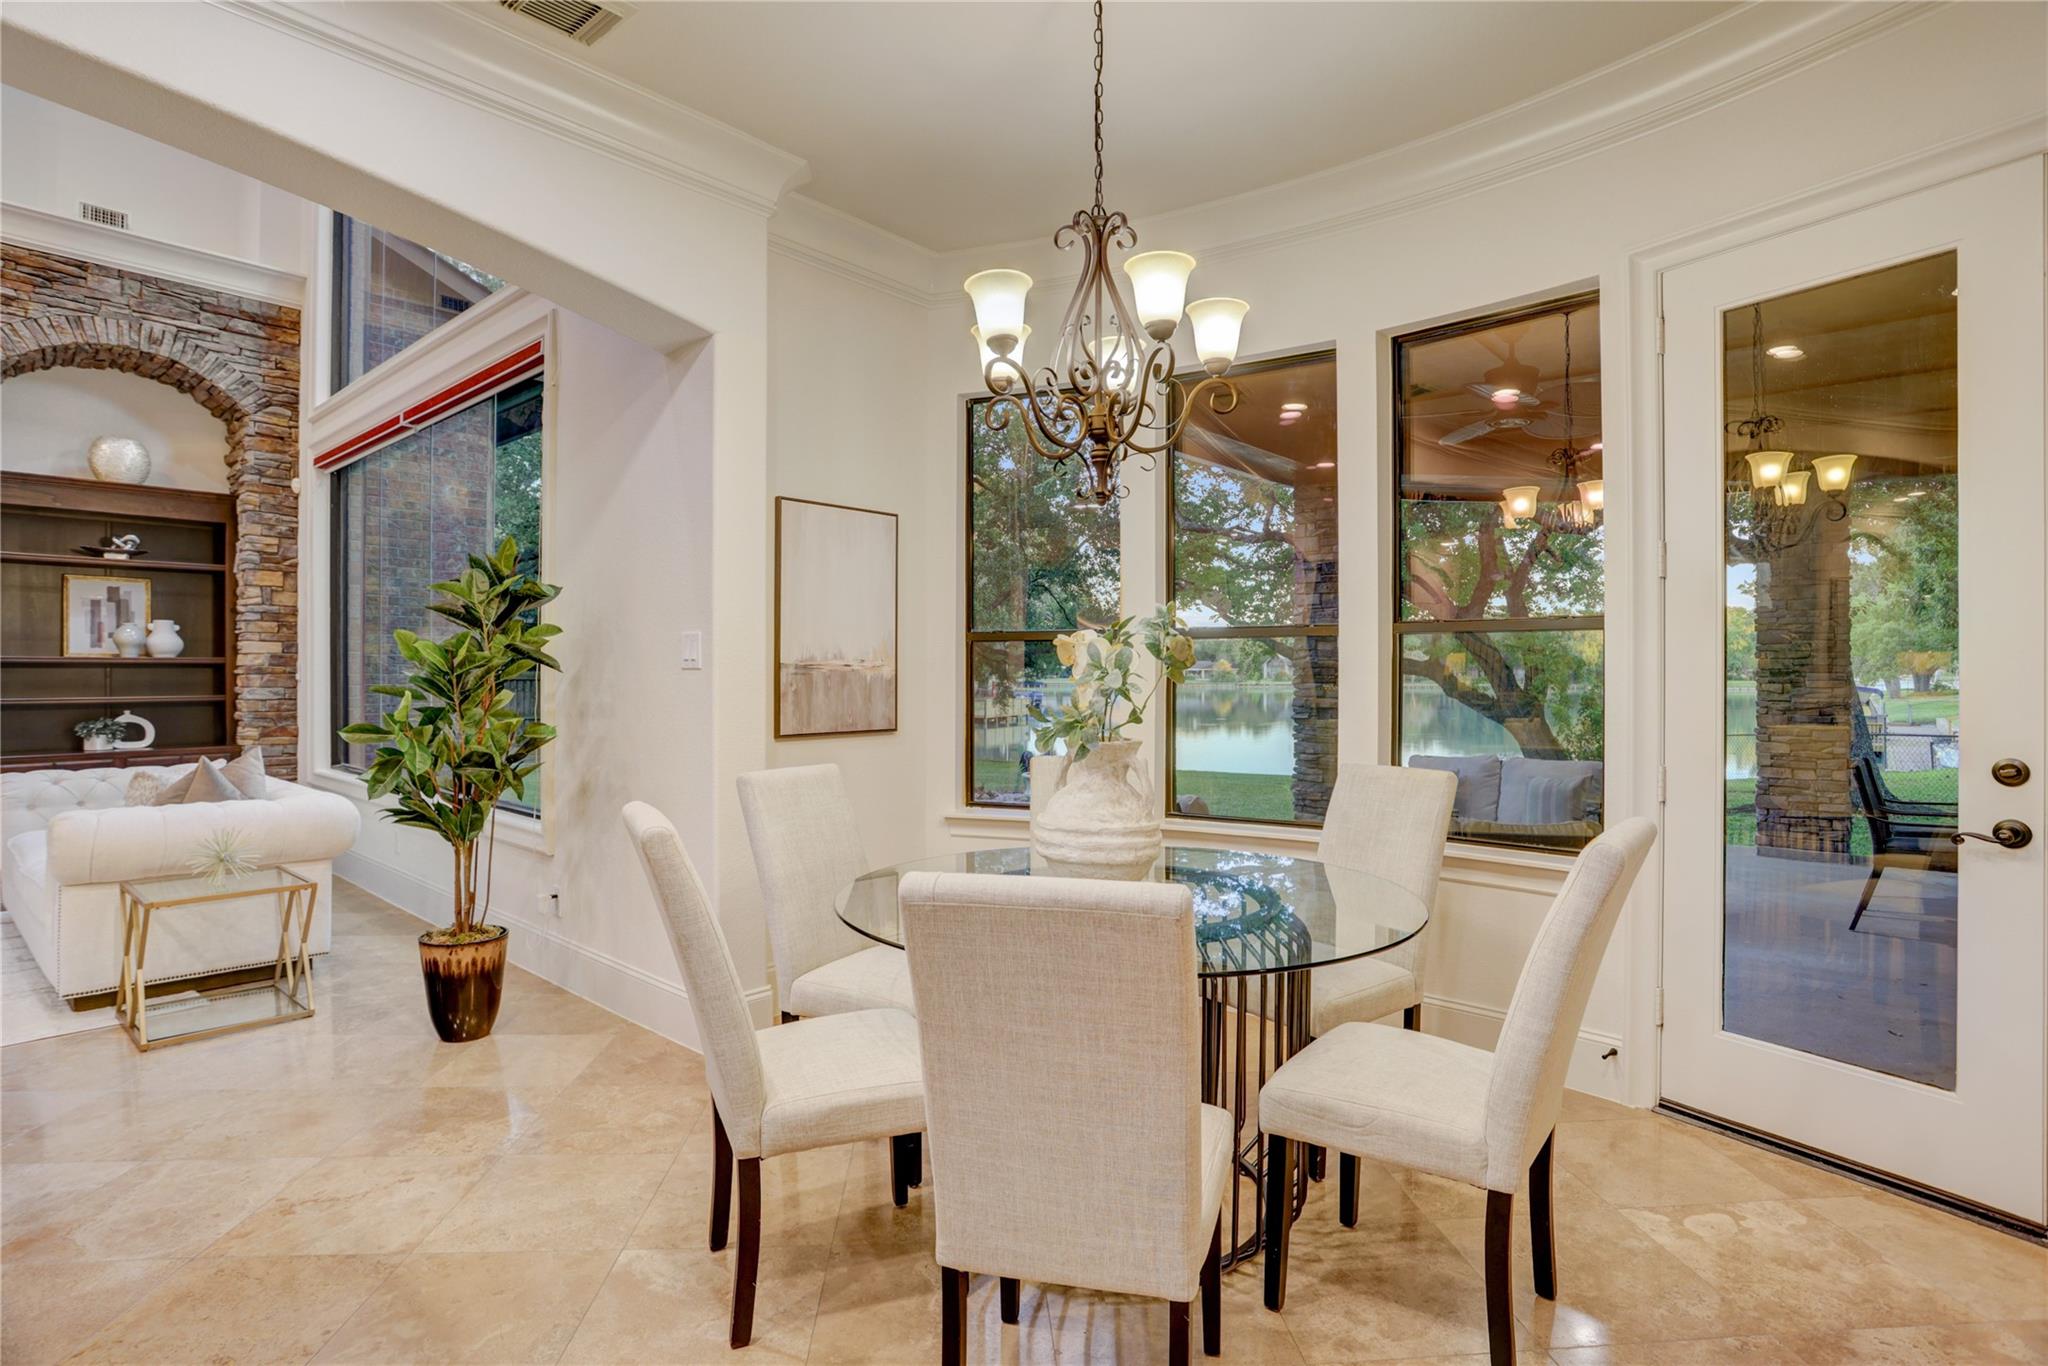
Dining room with a glass-top table and chandelier overlooking a lake through large windows.
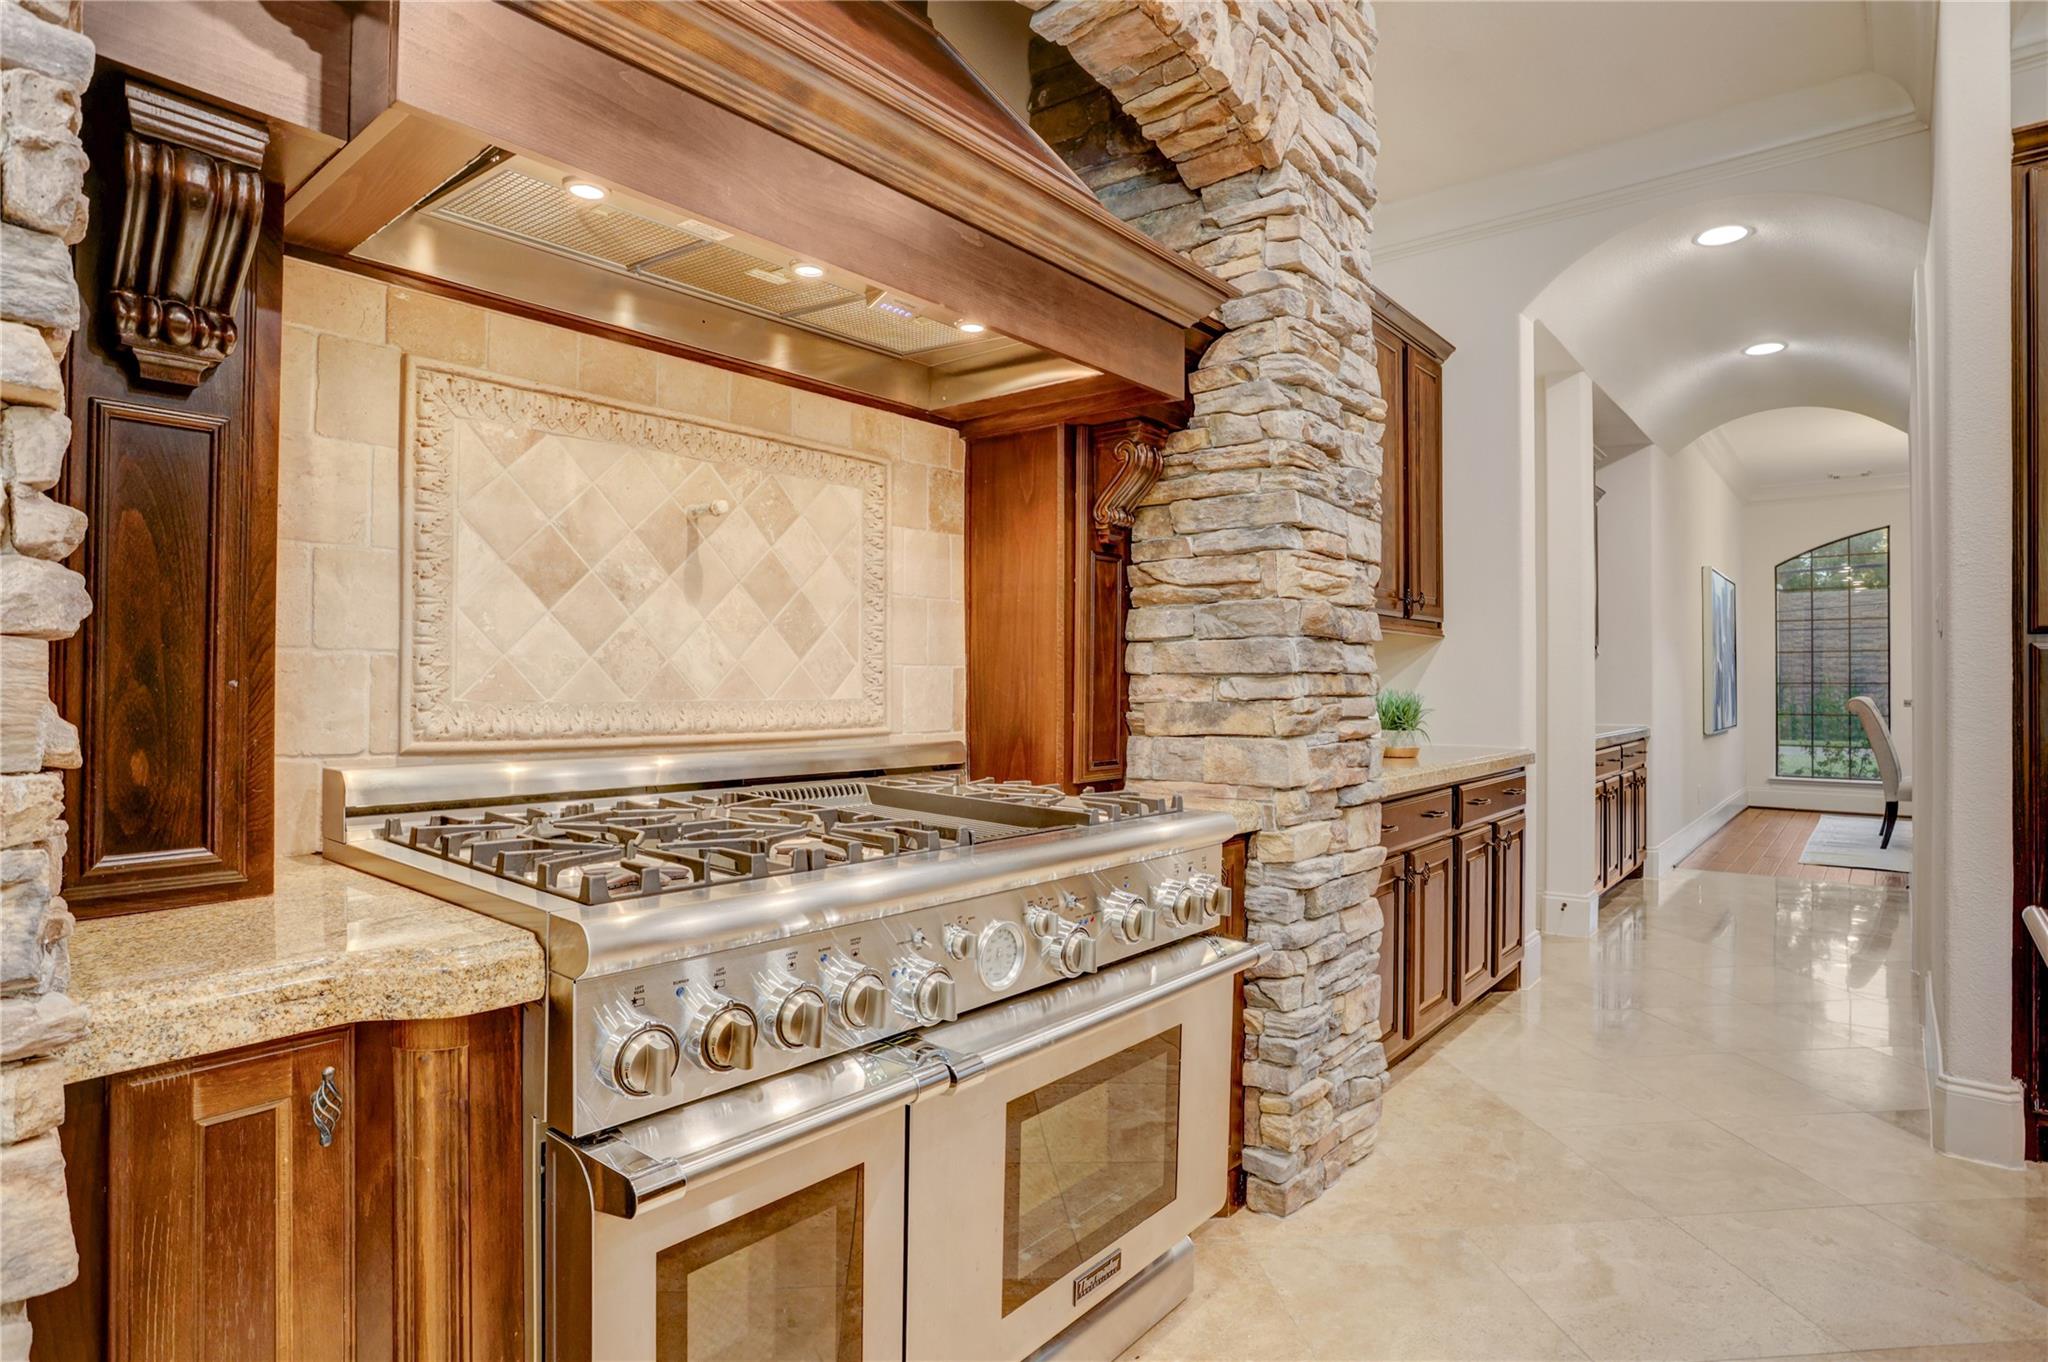
Kitchen with a large stainless-steel range, decorative tile backsplash, dark wood cabinetry, and stone-clad column.
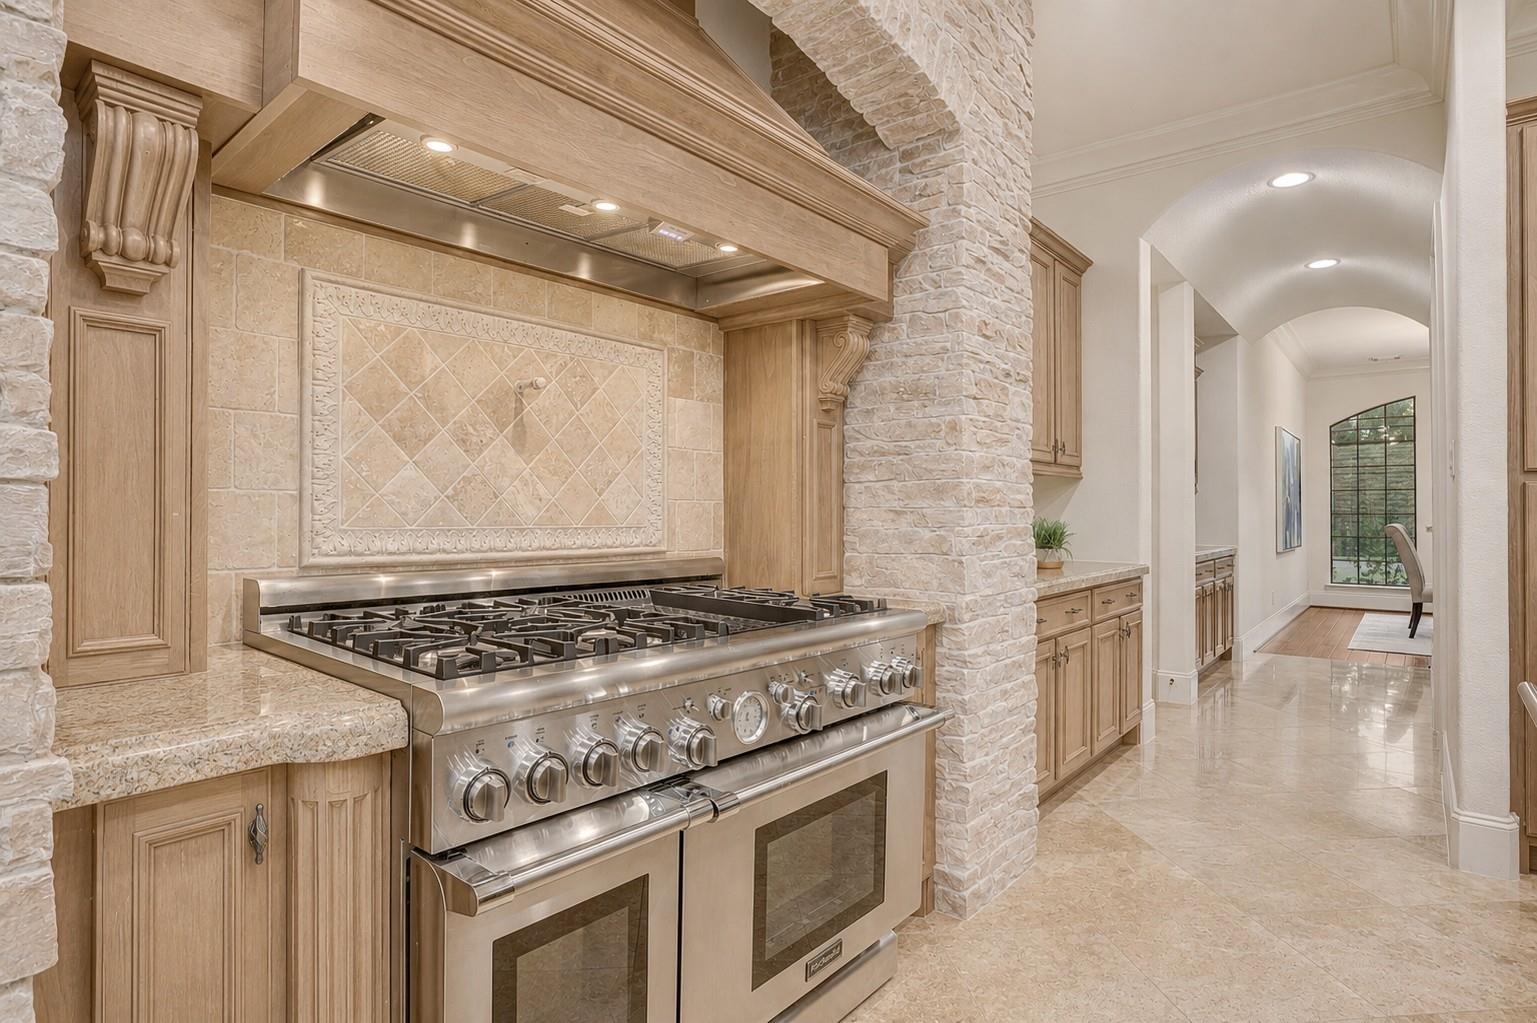
Kitchen with a large stainless steel range, ornate wood hood, and pale stone column.
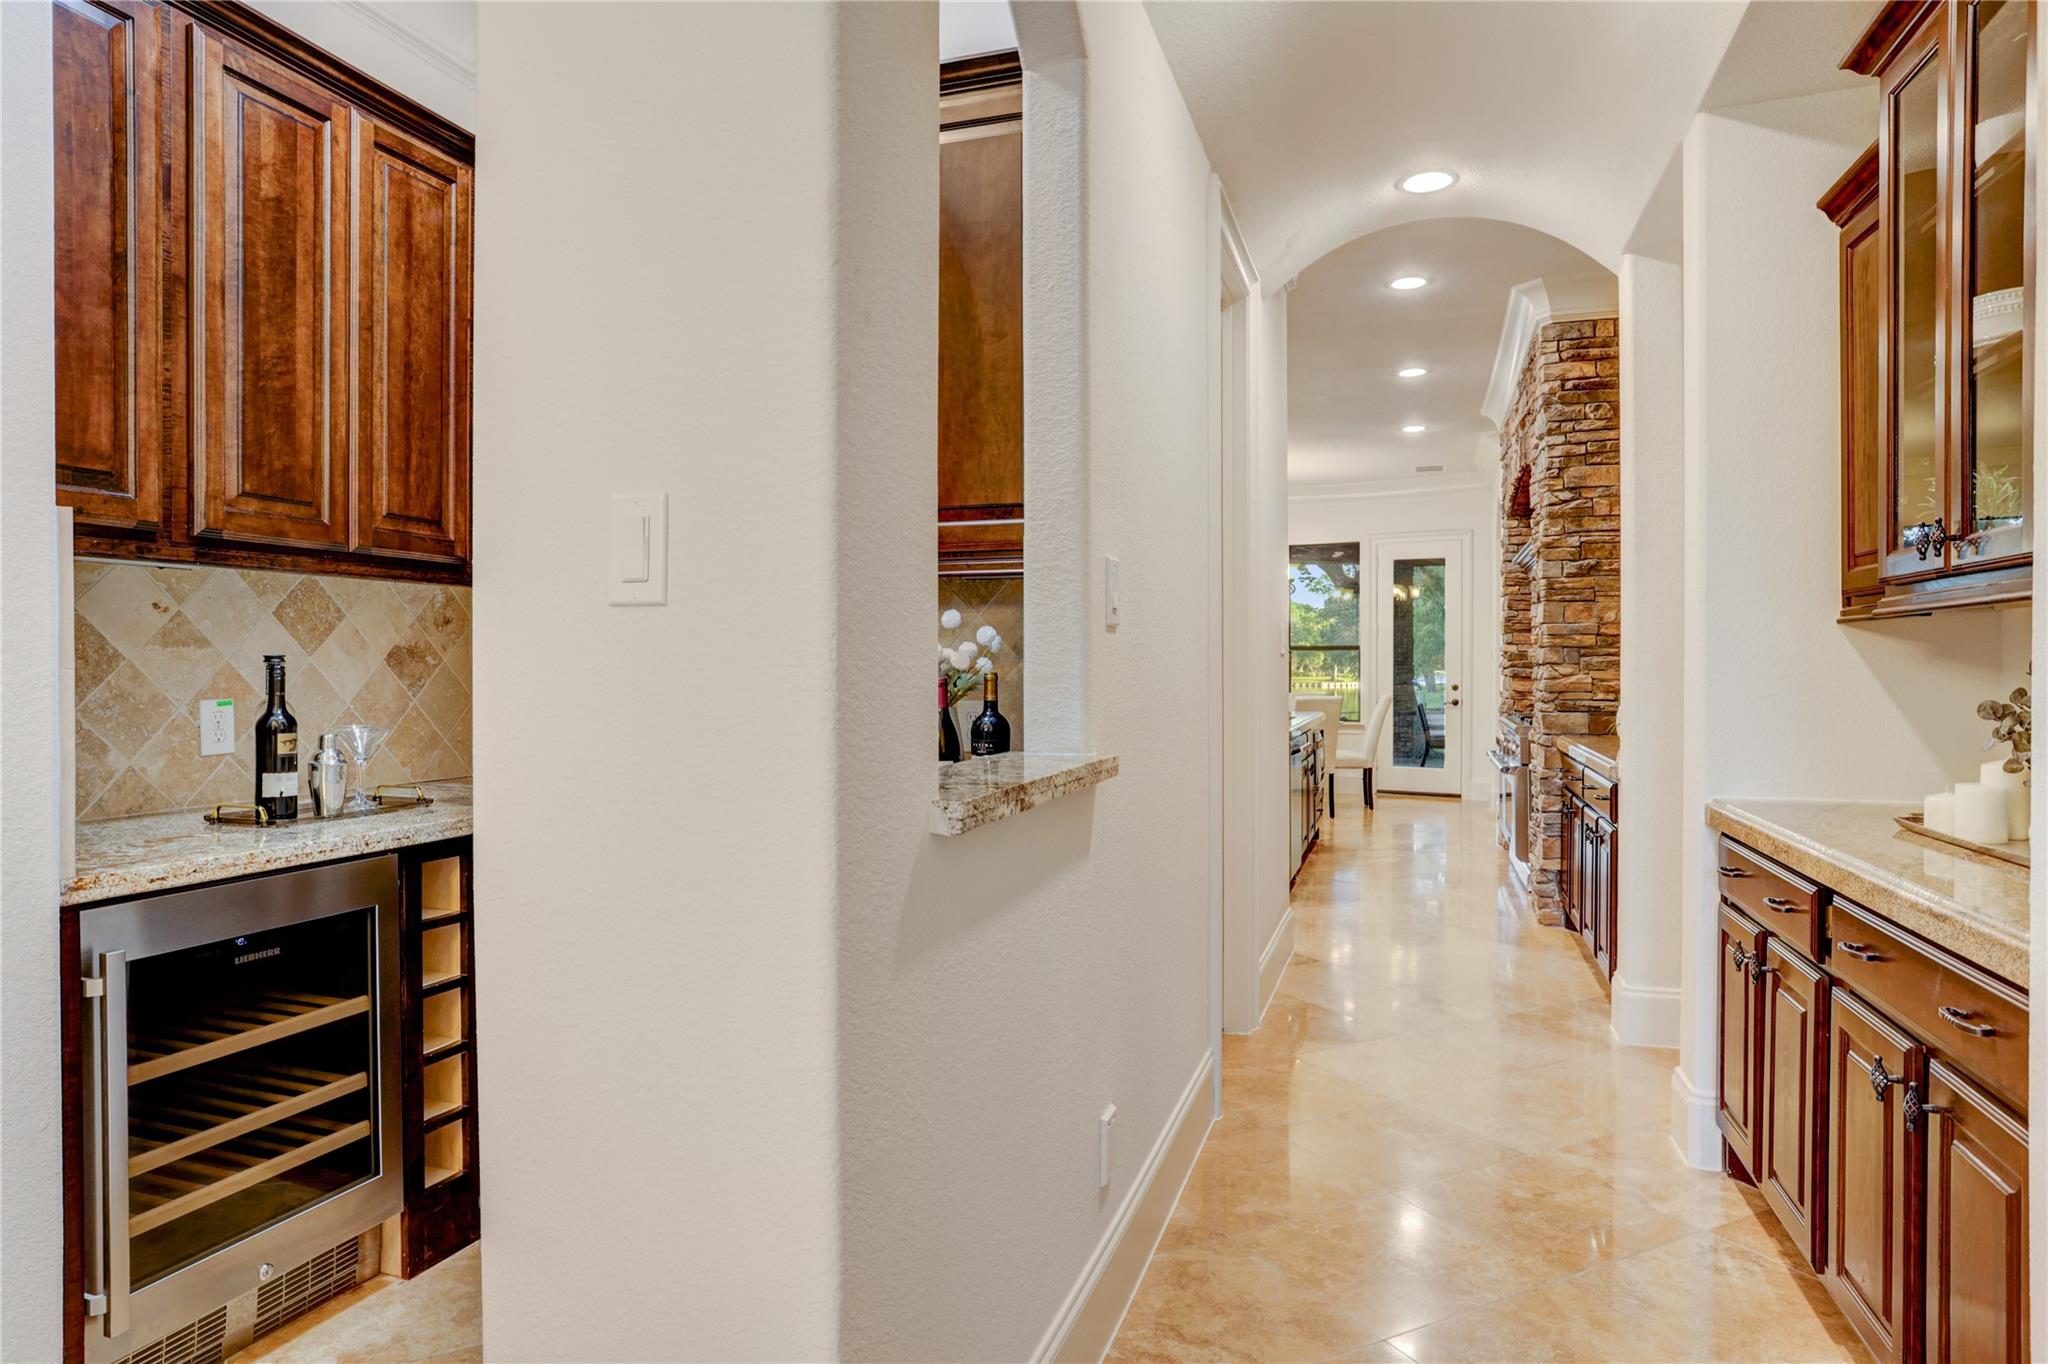
Kitchen hallway with wood cabinetry, a built-in wine refrigerator, and a stacked-stone feature wall.
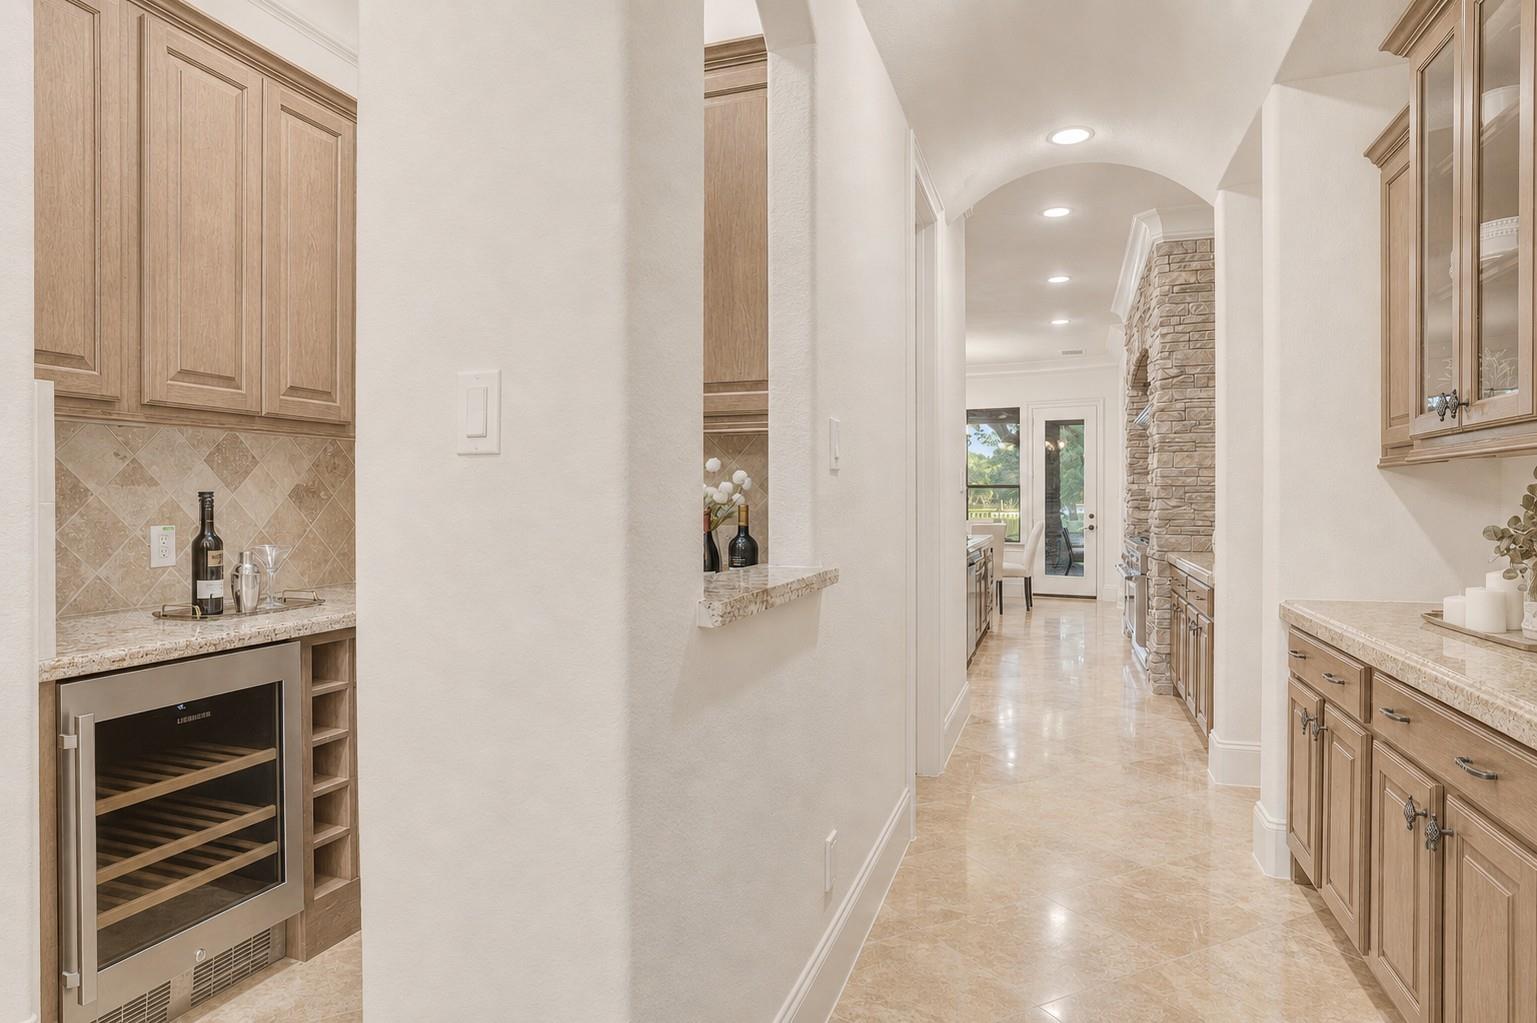
Kitchen hallway with light wood cabinetry, a built-in wine refrigerator, and a stone fireplace.
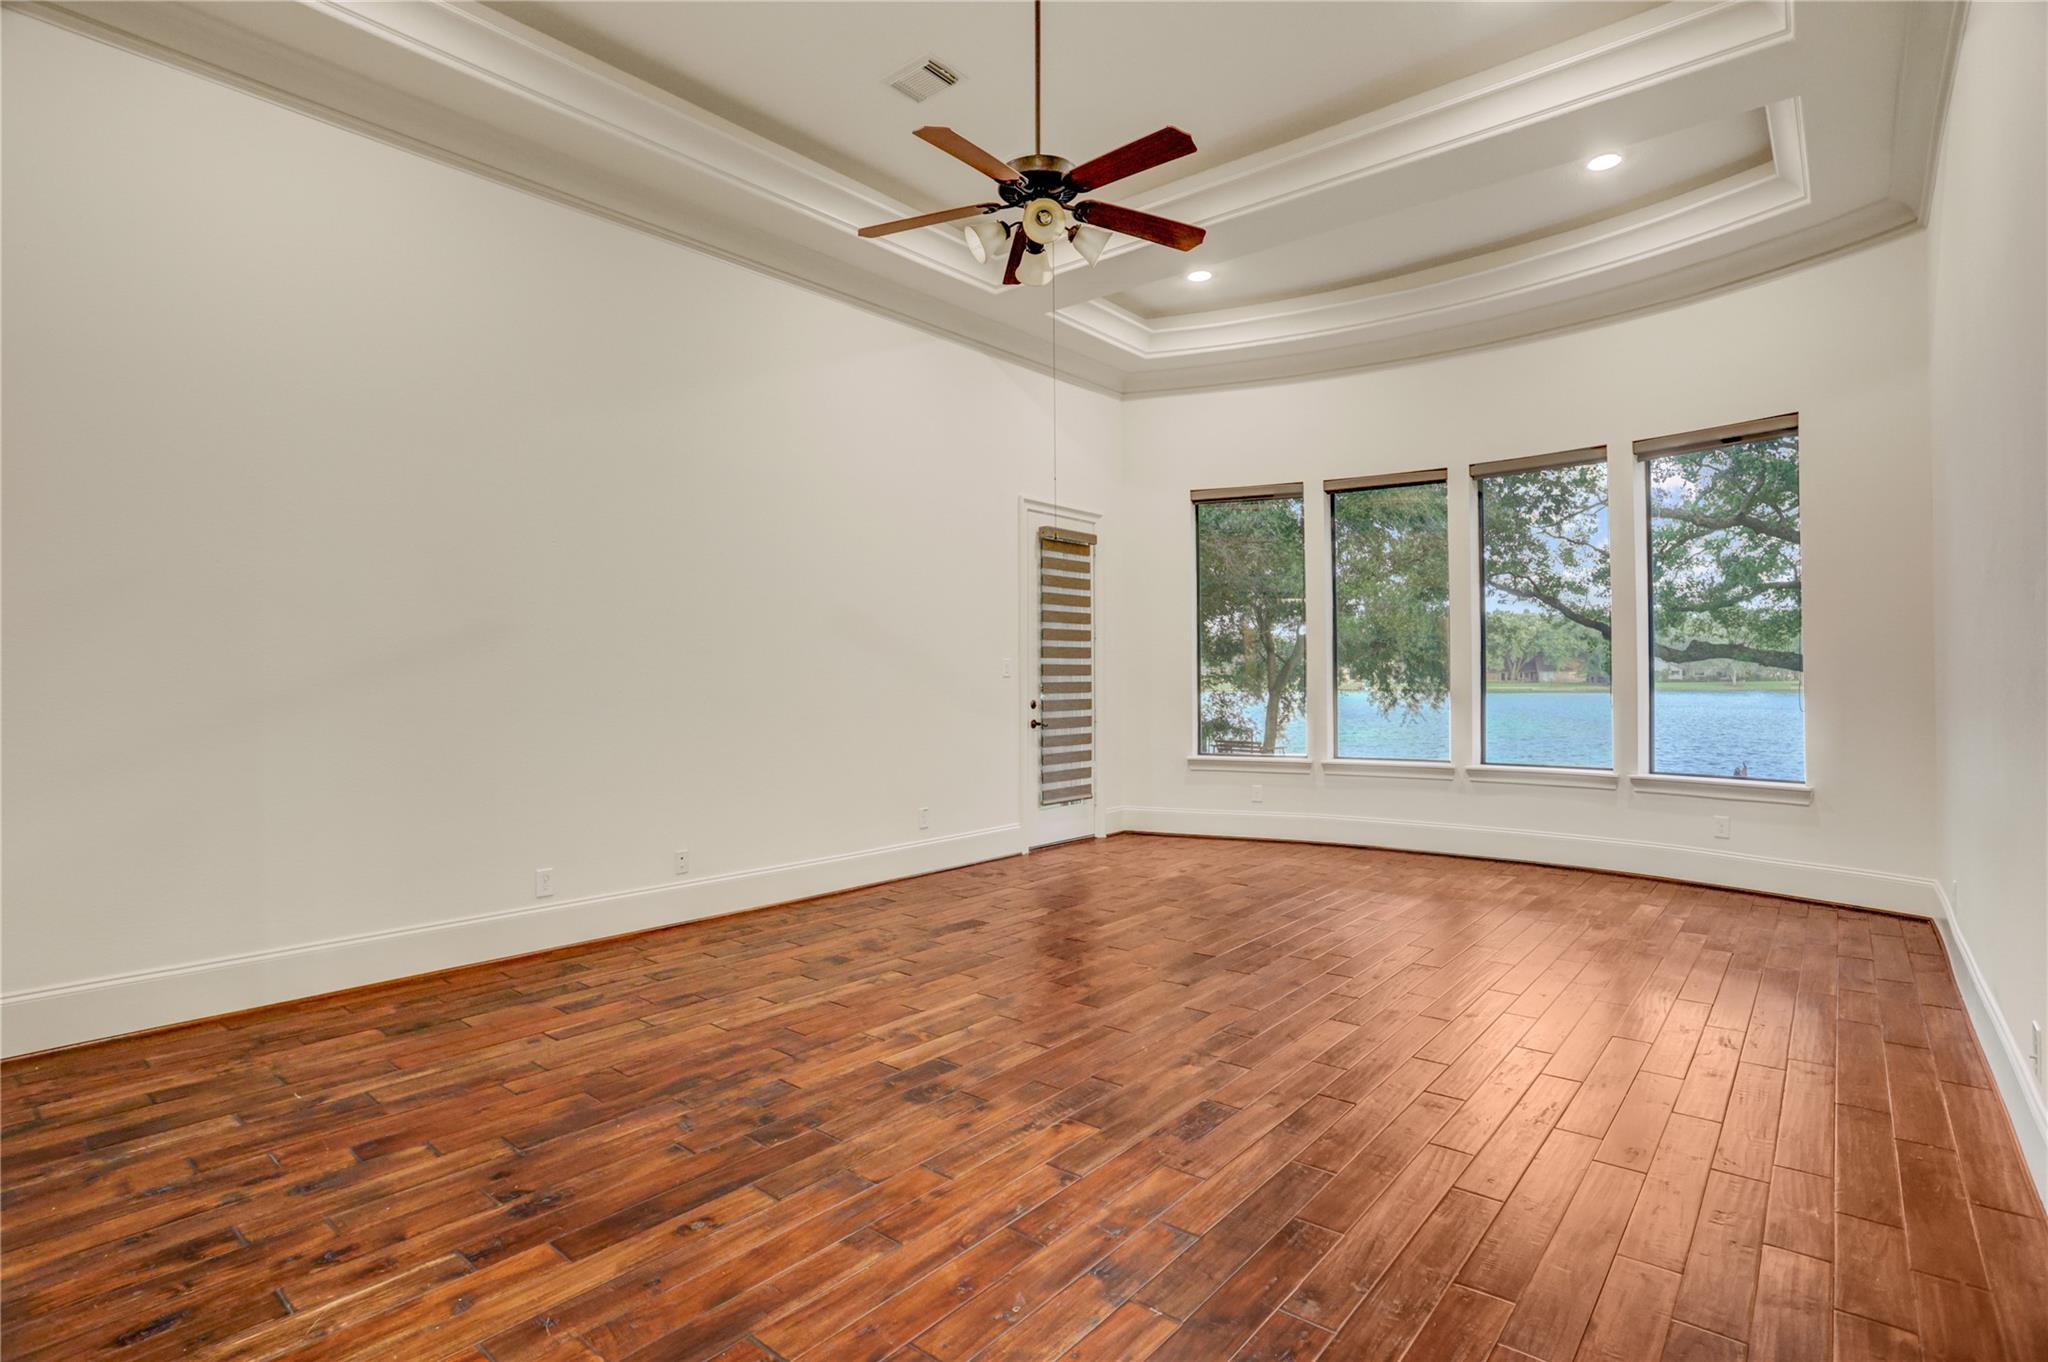
Empty living room with hardwood floors, a tray ceiling, and tall windows overlooking a lake.
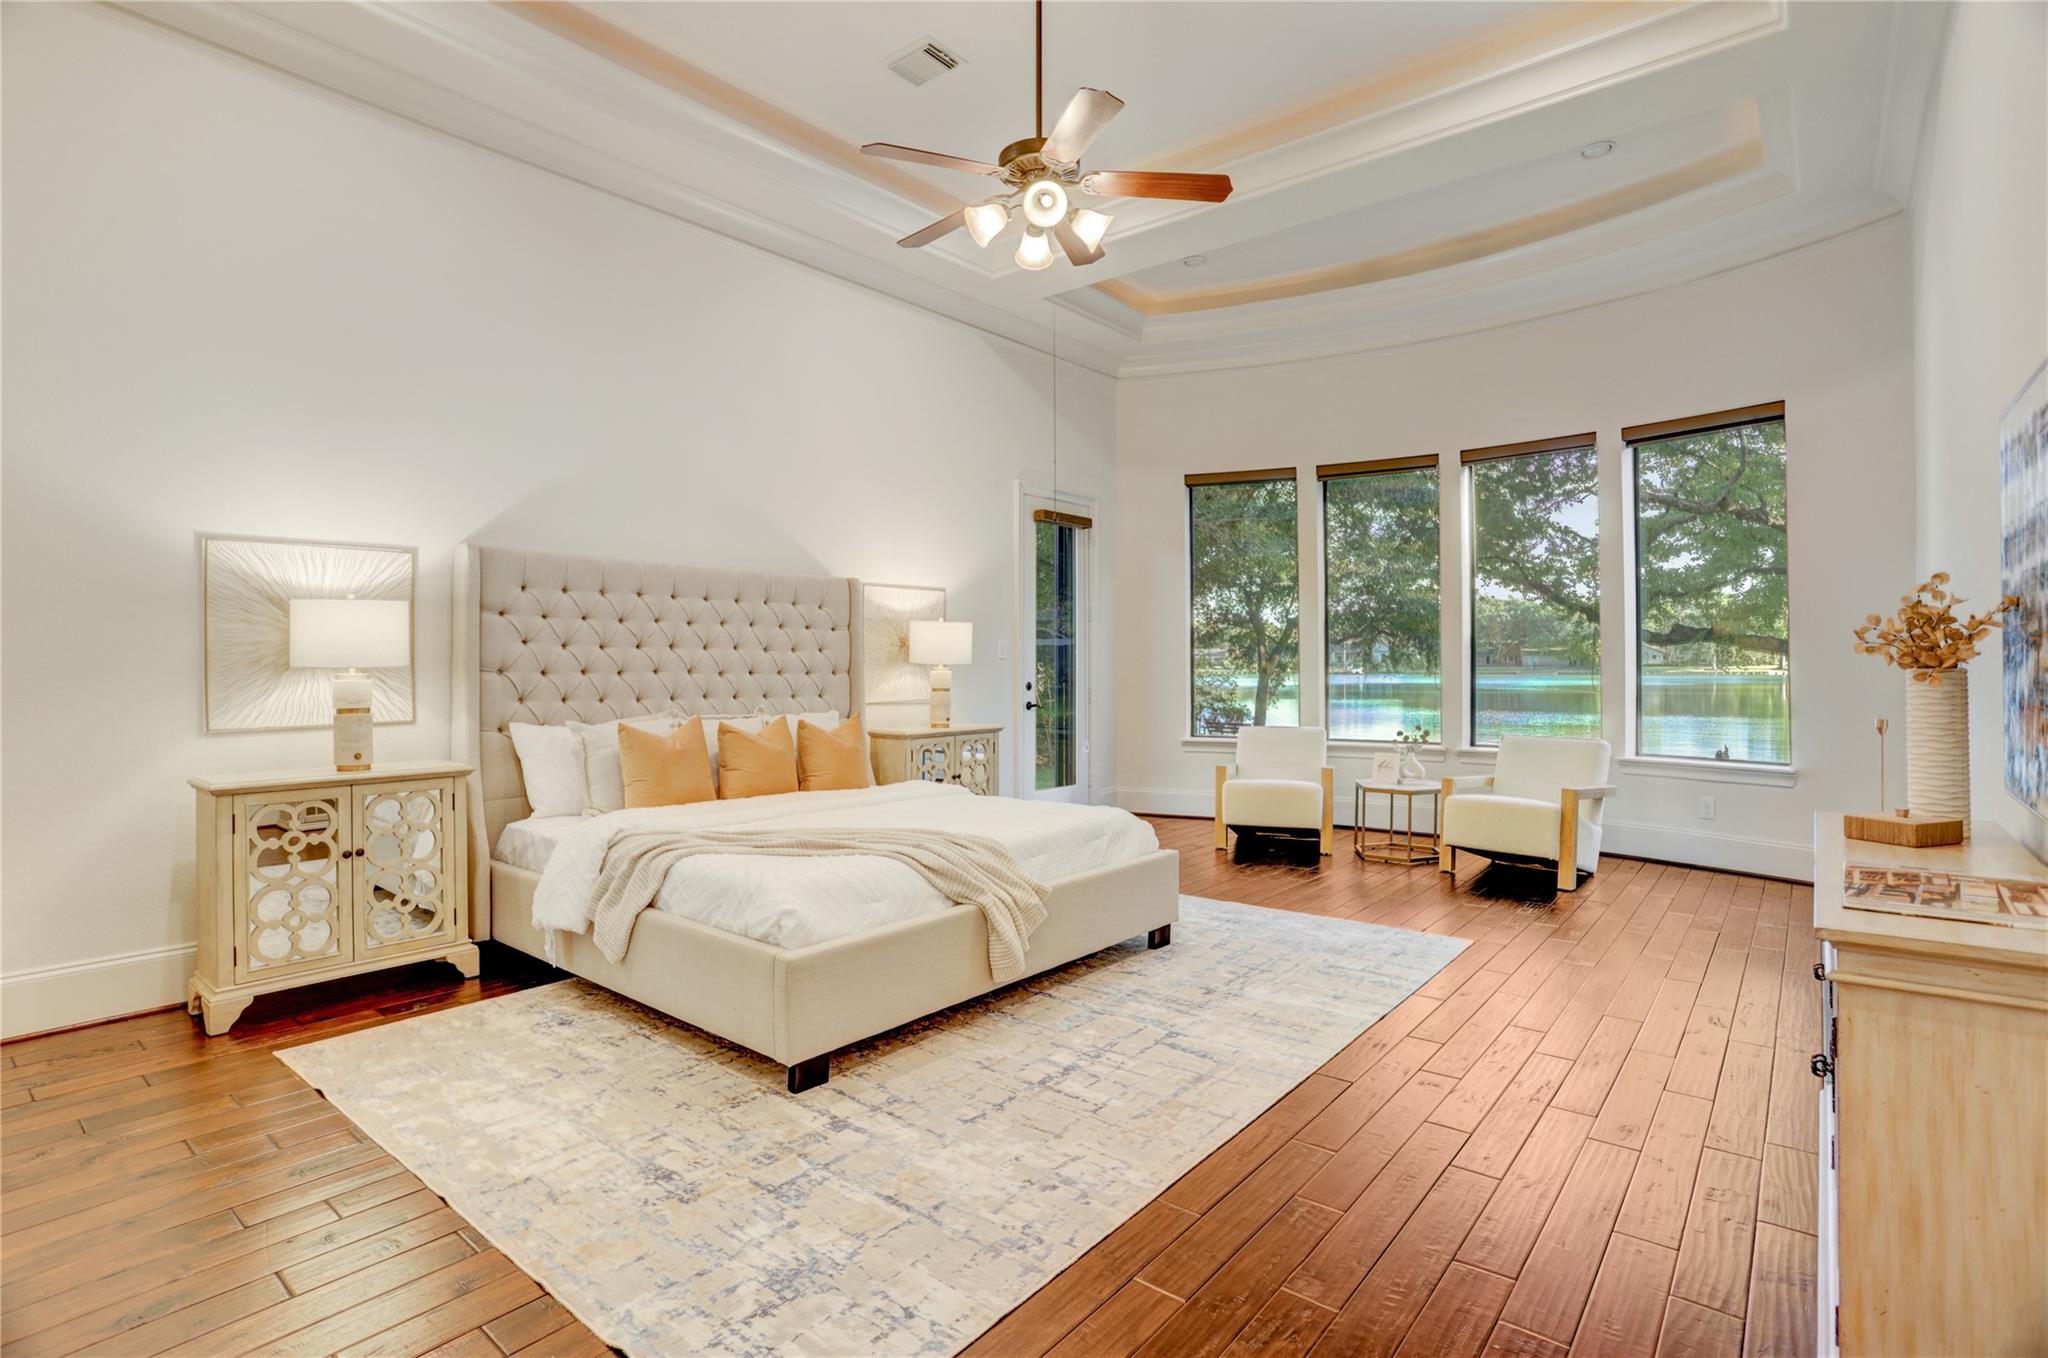
Staged bedroom with a tufted bed and tall windows overlooking water.
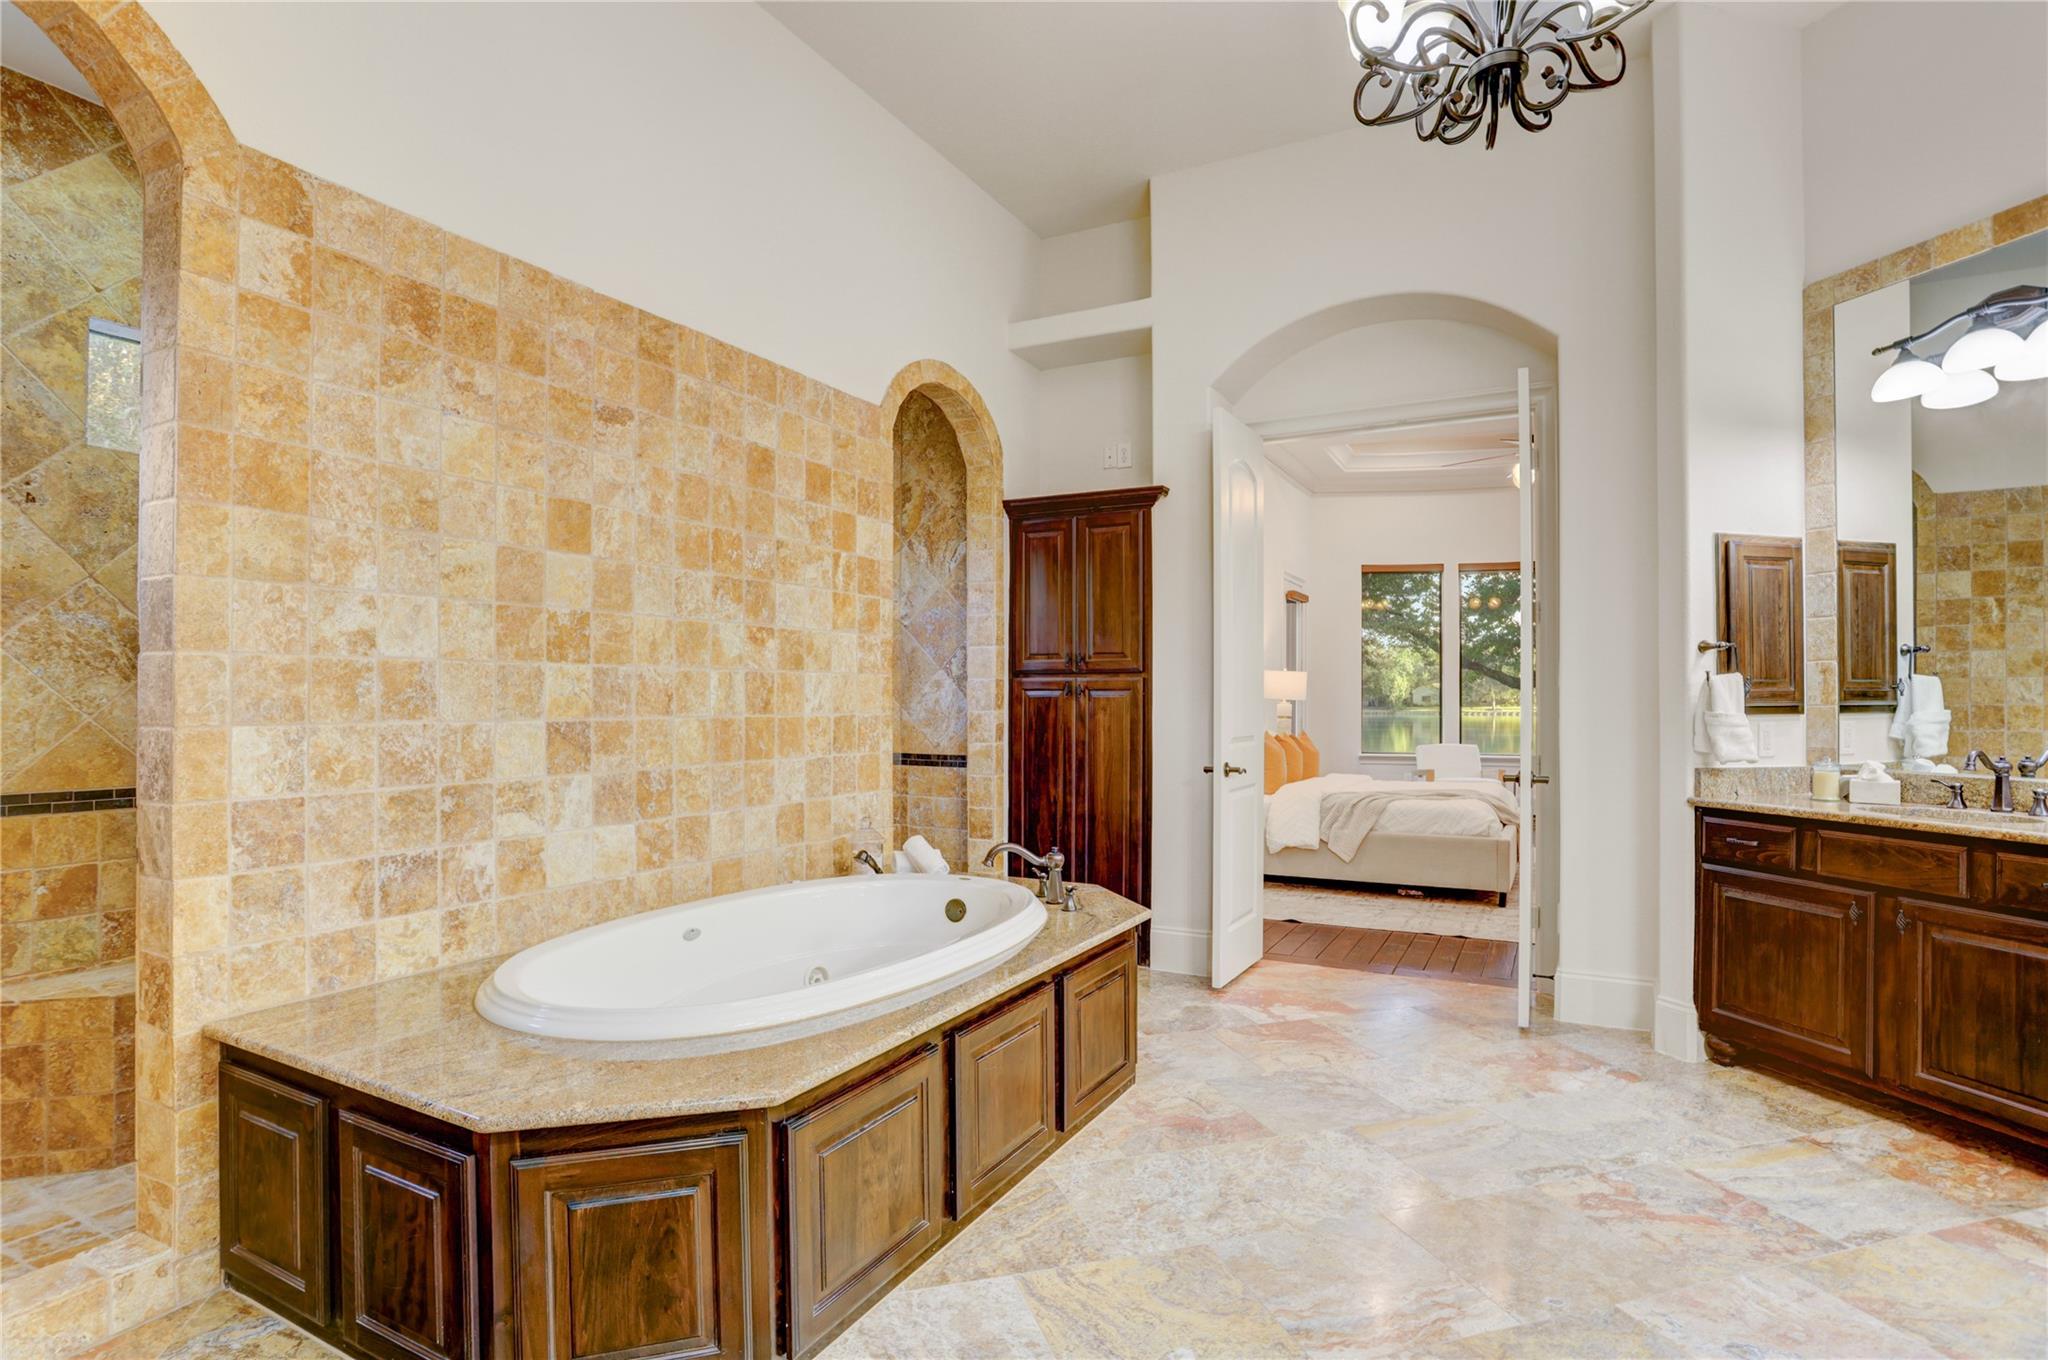
Primary bathroom with a built-in soaking tub, arched tiled shower alcove, and dark wood vanity.
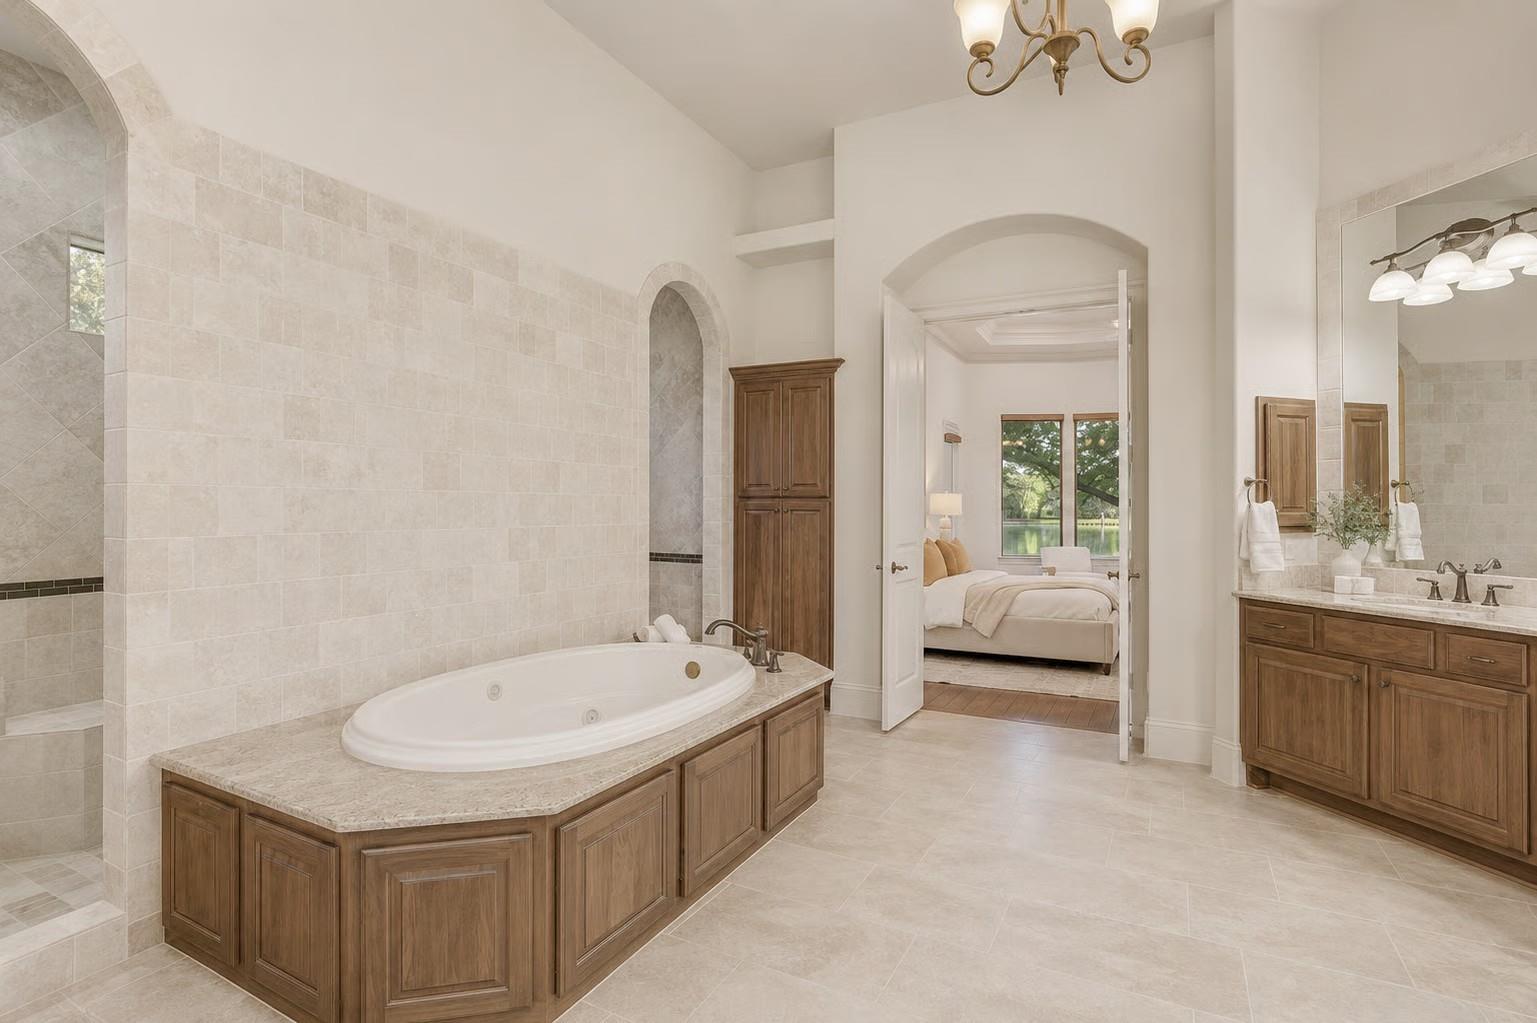
Primary bathroom with a built-in soaking tub and arched doorway to a bedroom overlooking water.
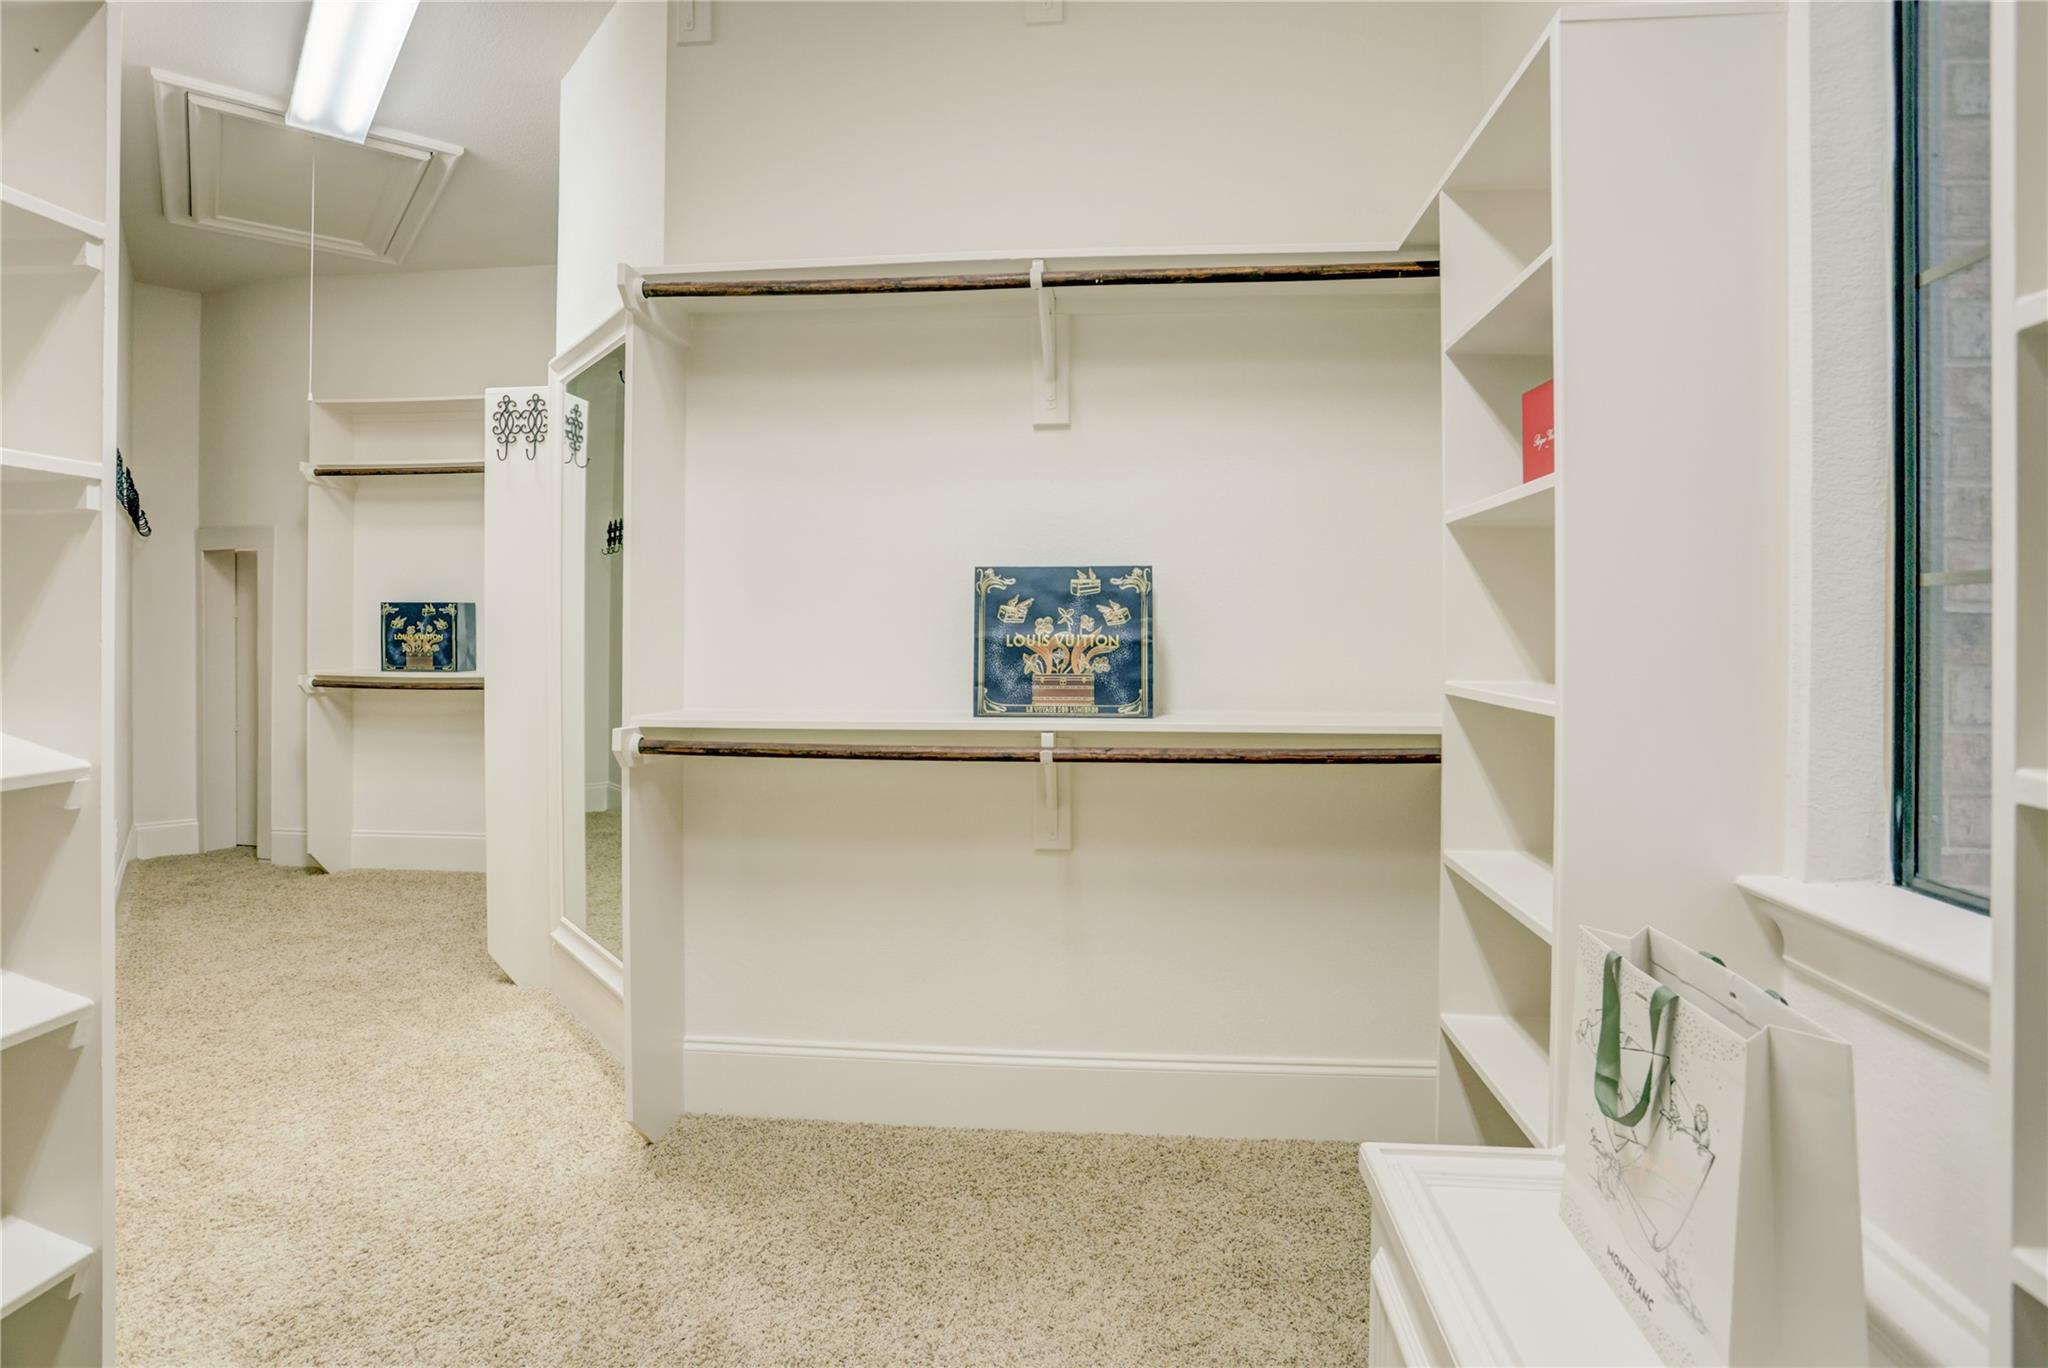
Walk-in closet with built-in shelving, hanging rods, beige carpet, and a window.
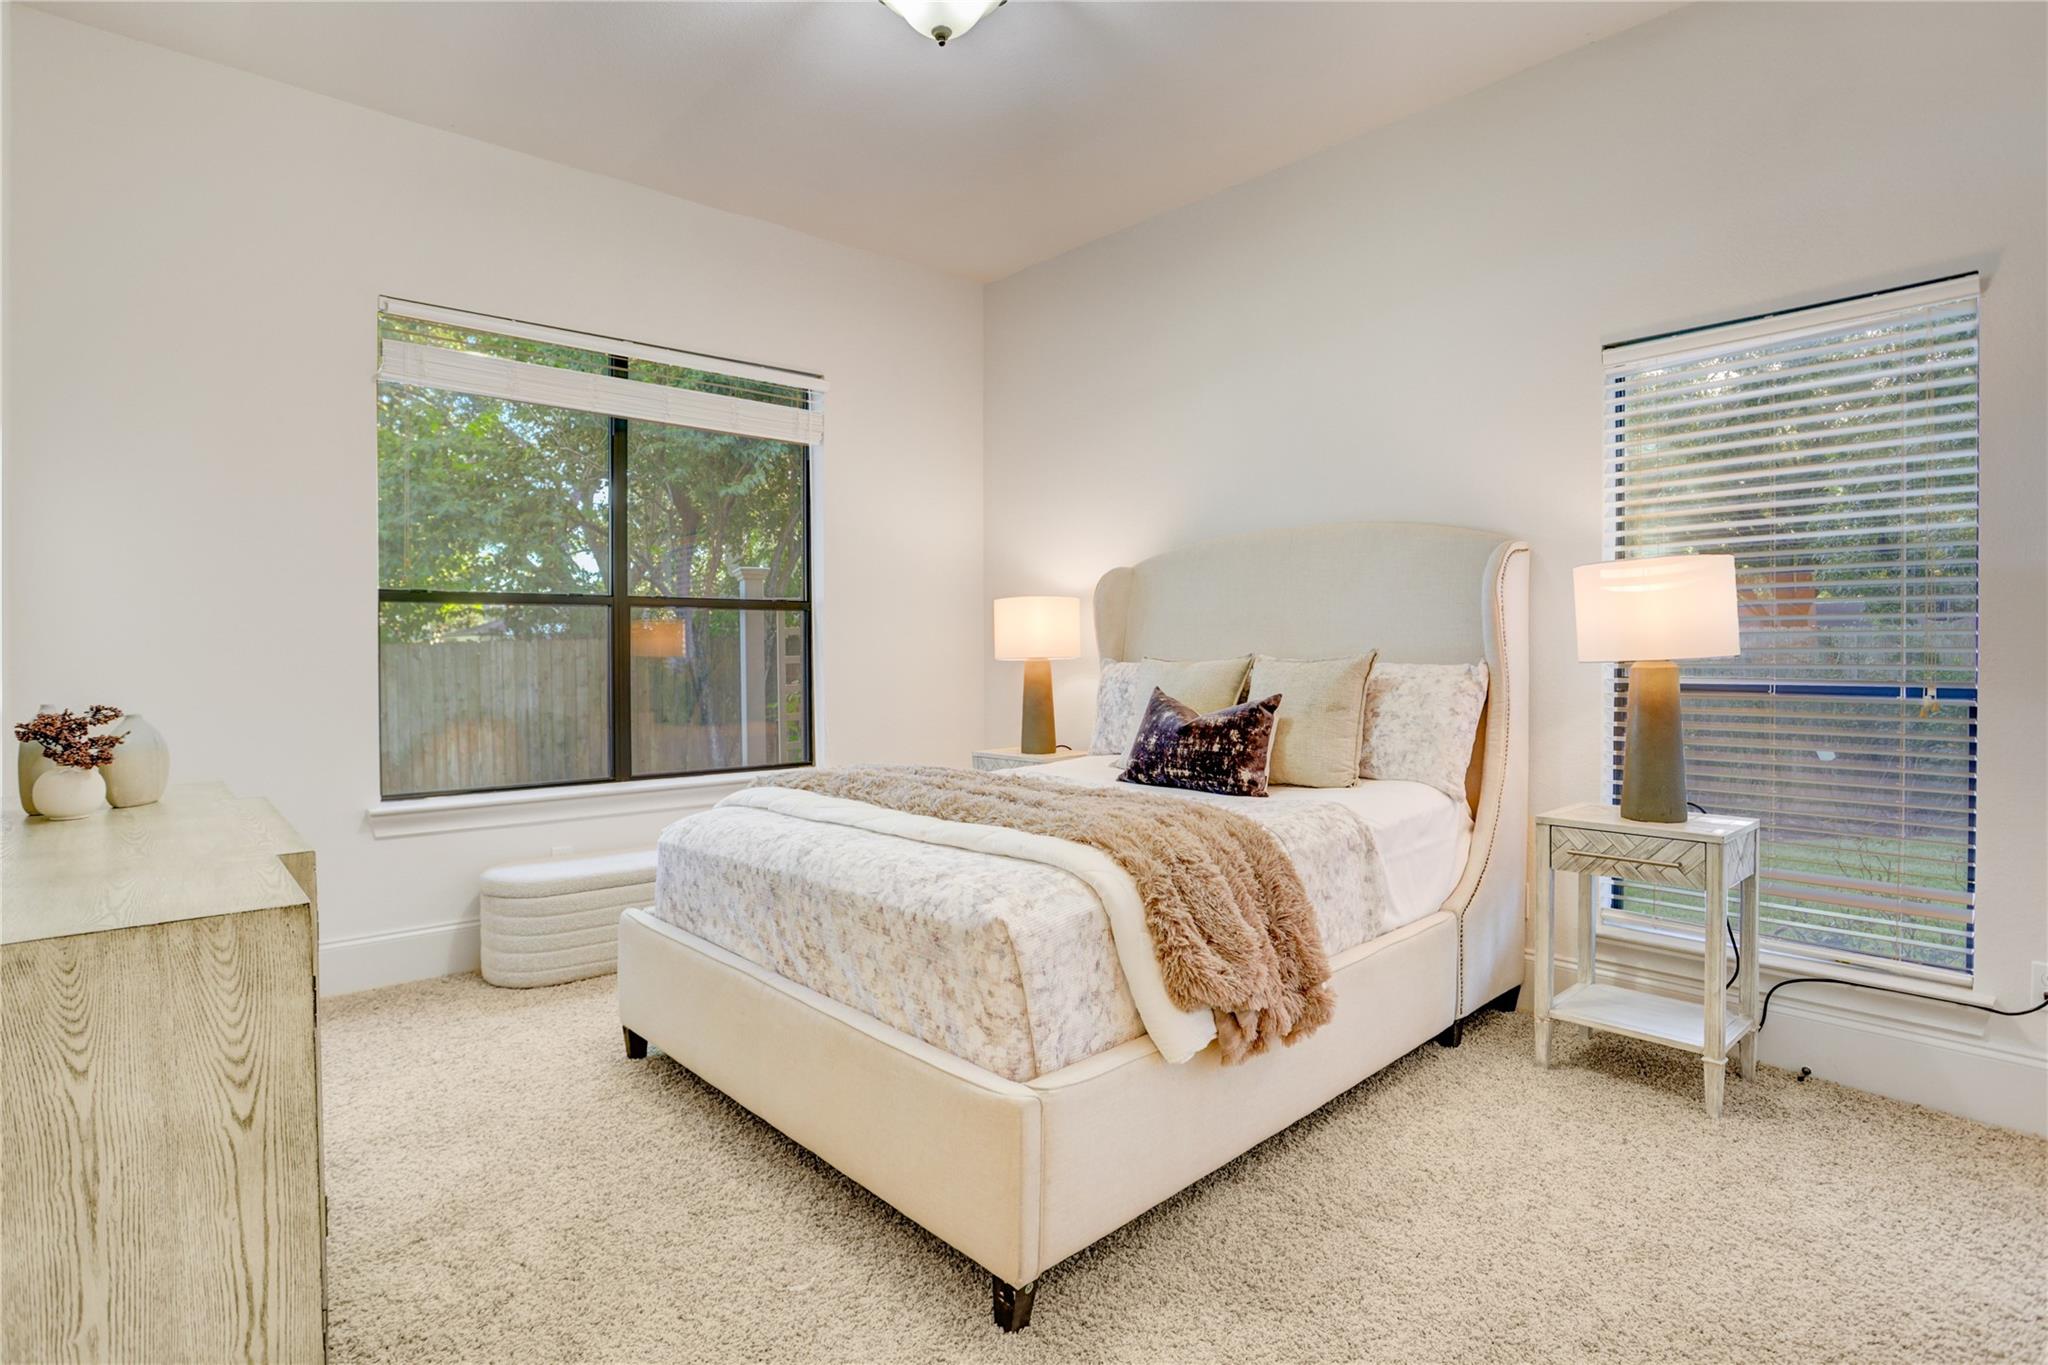
Staged bedroom with a cream upholstered bed, neutral bedding, and two large windows.
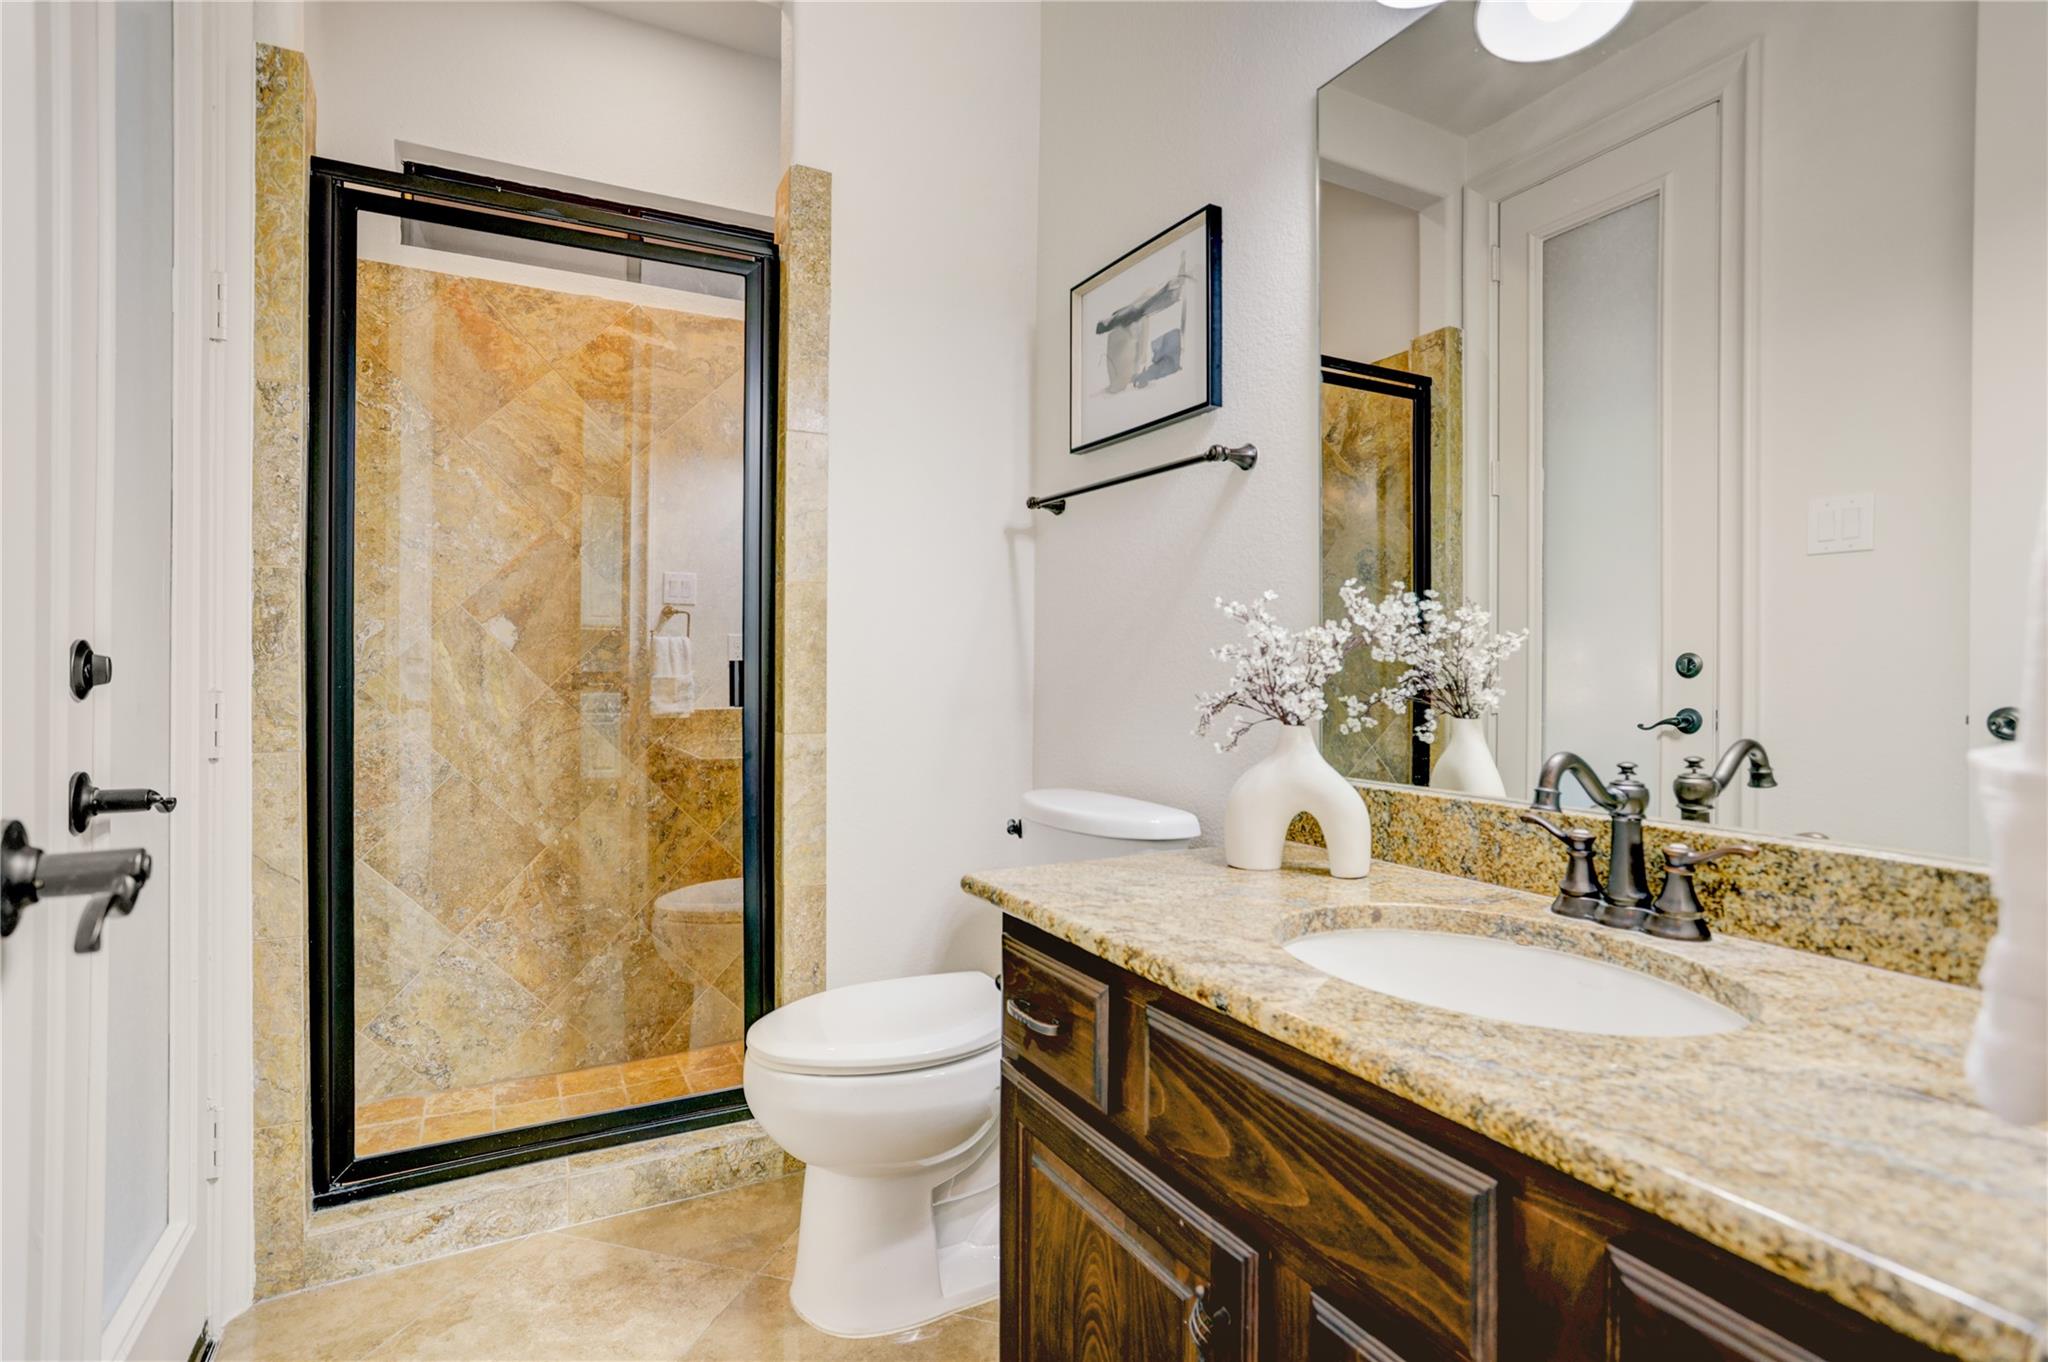
Bathroom with golden stone-tile shower, white toilet, and dark wood vanity with granite counter.
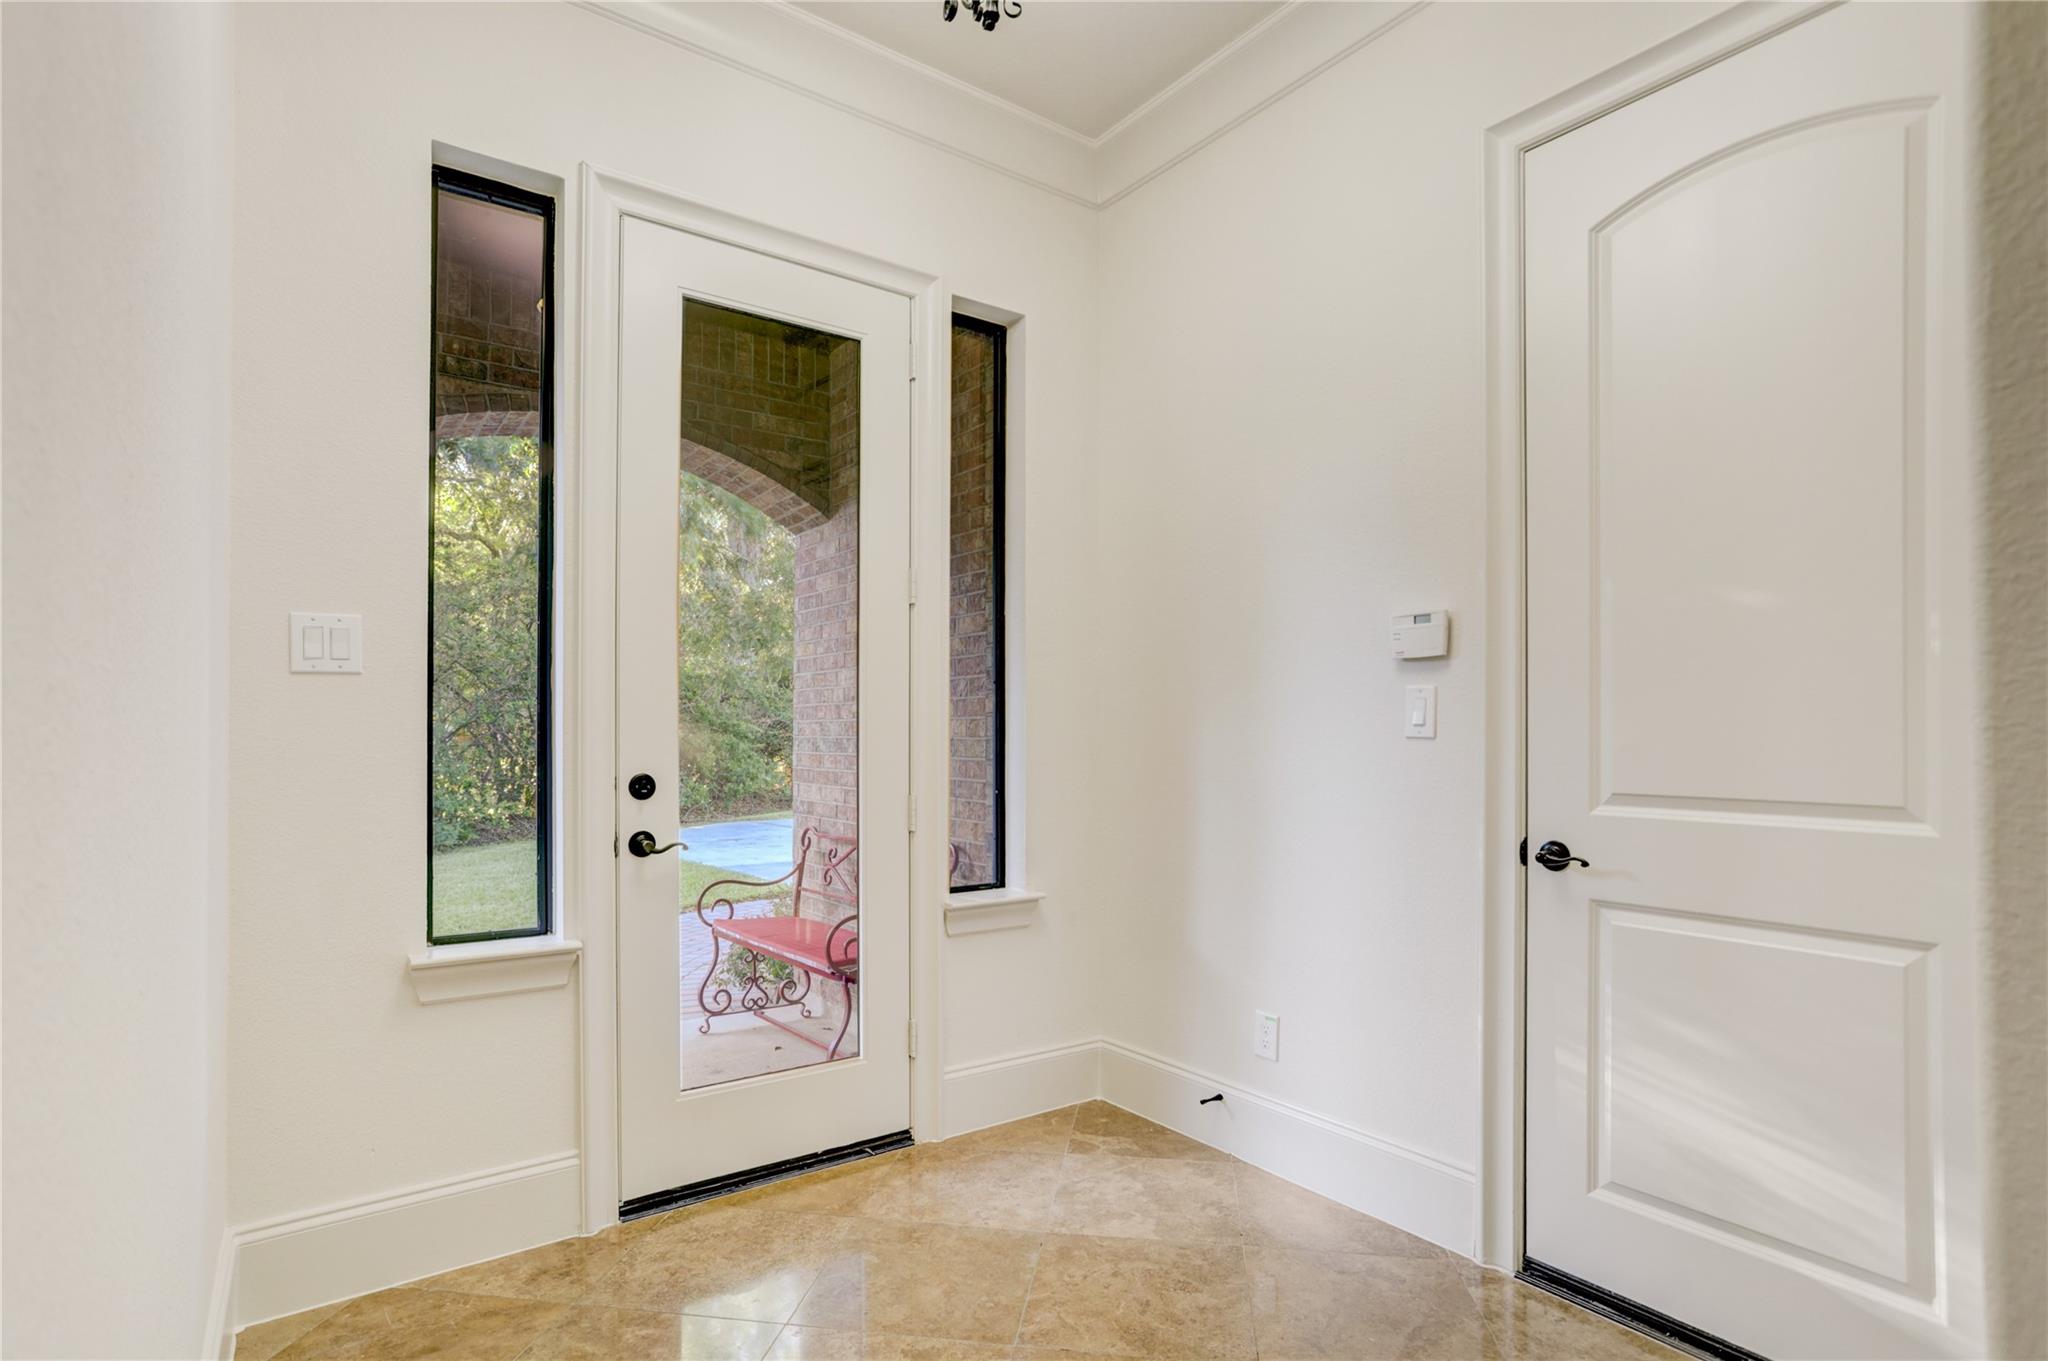
Empty foyer with a glass-paneled entry door, narrow sidelights, and tan tile flooring.
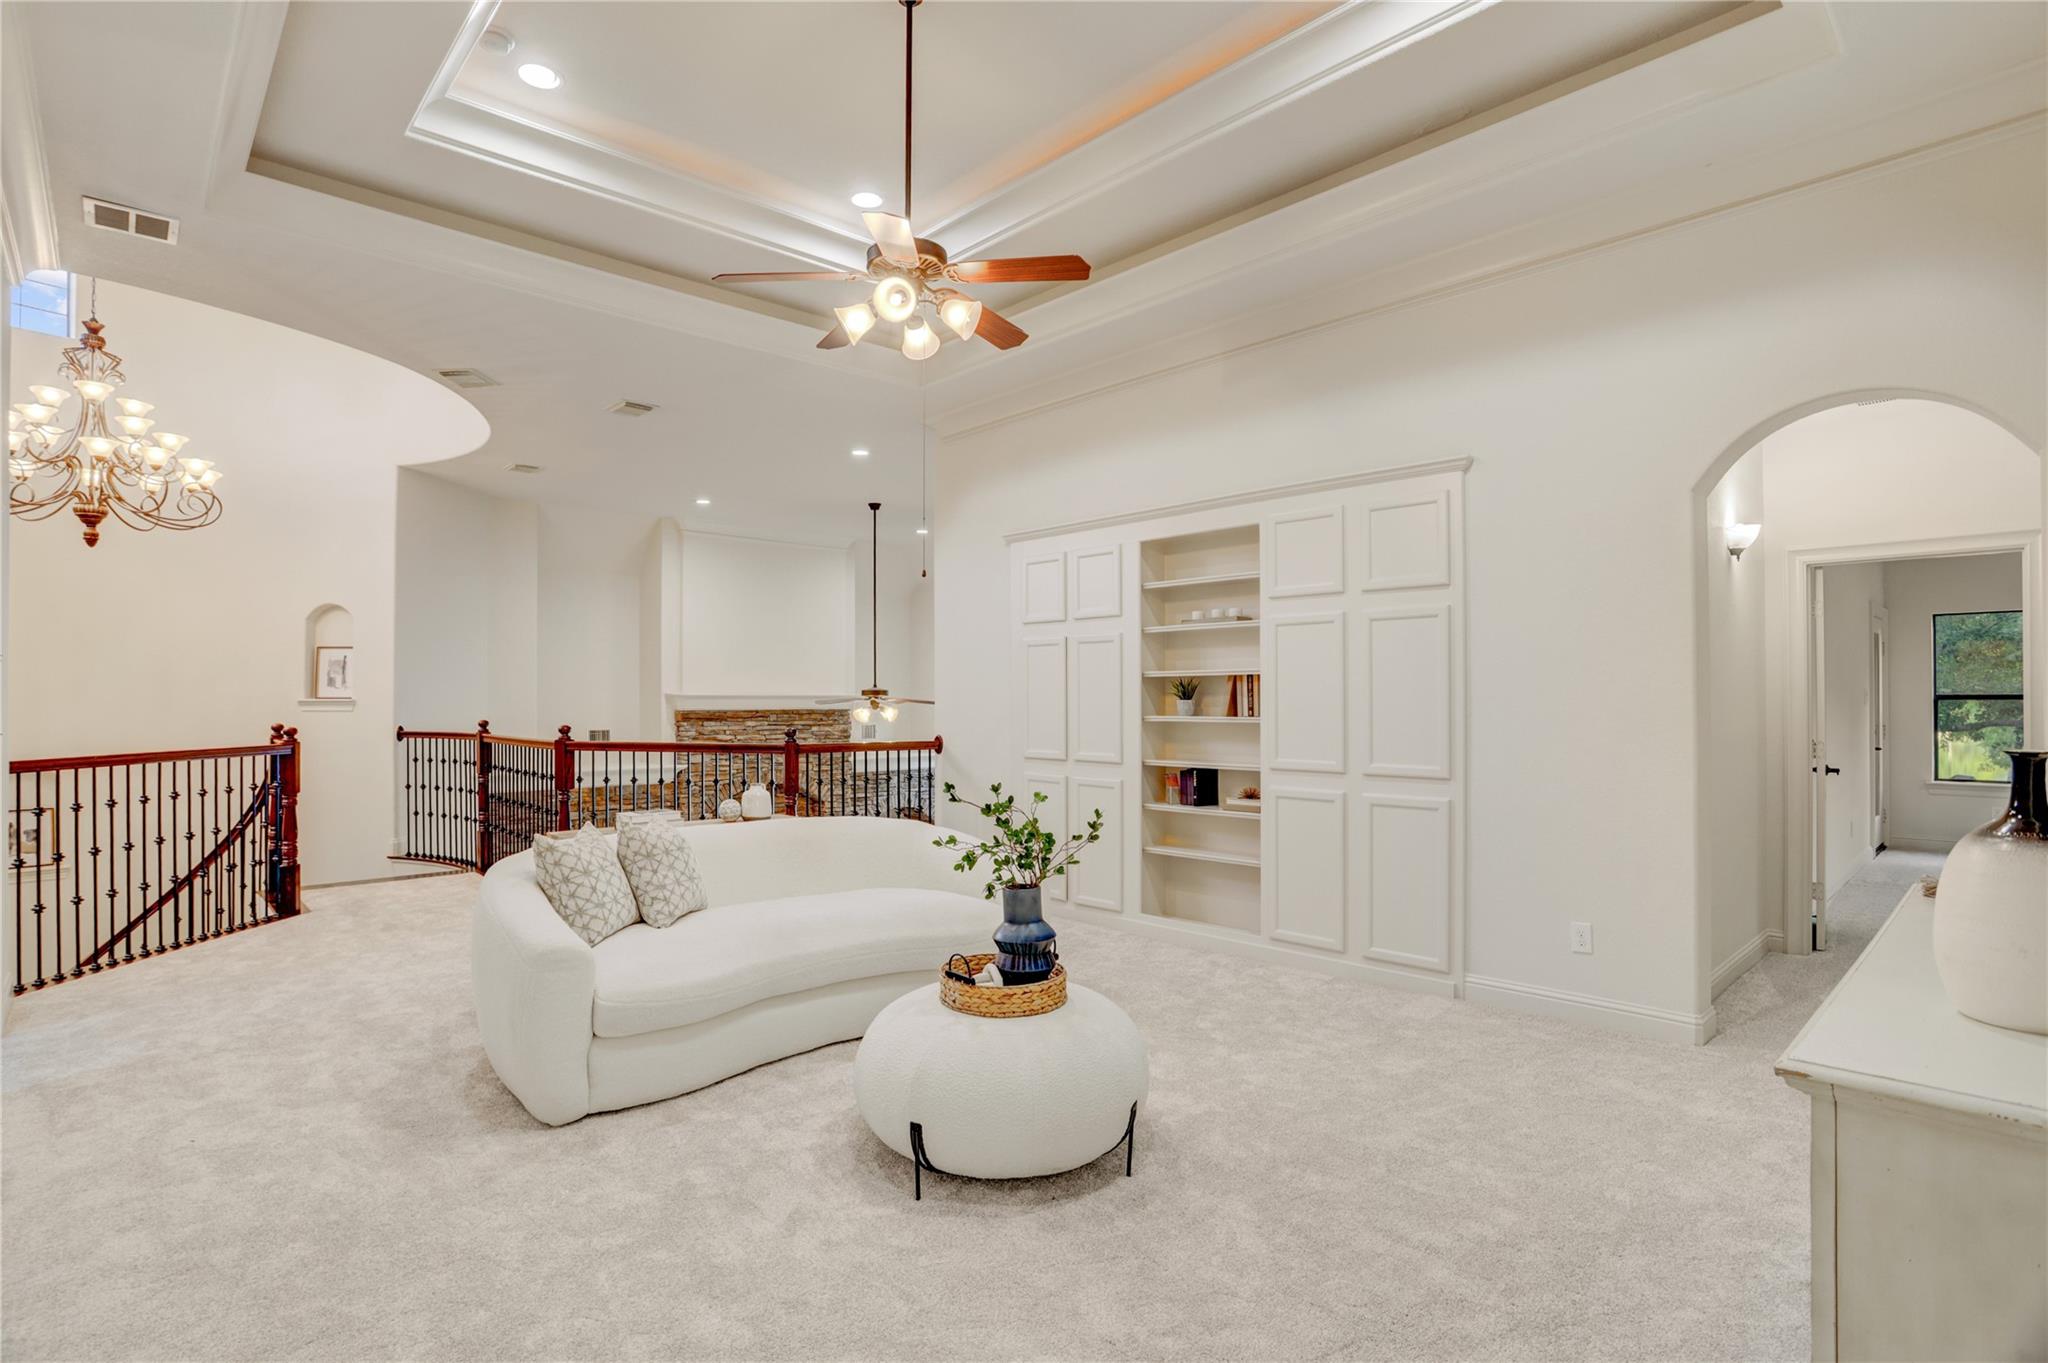
Upstairs sitting area with a curved white sofa, built-in shelves, tray ceiling, and railings overlooking the lower level.
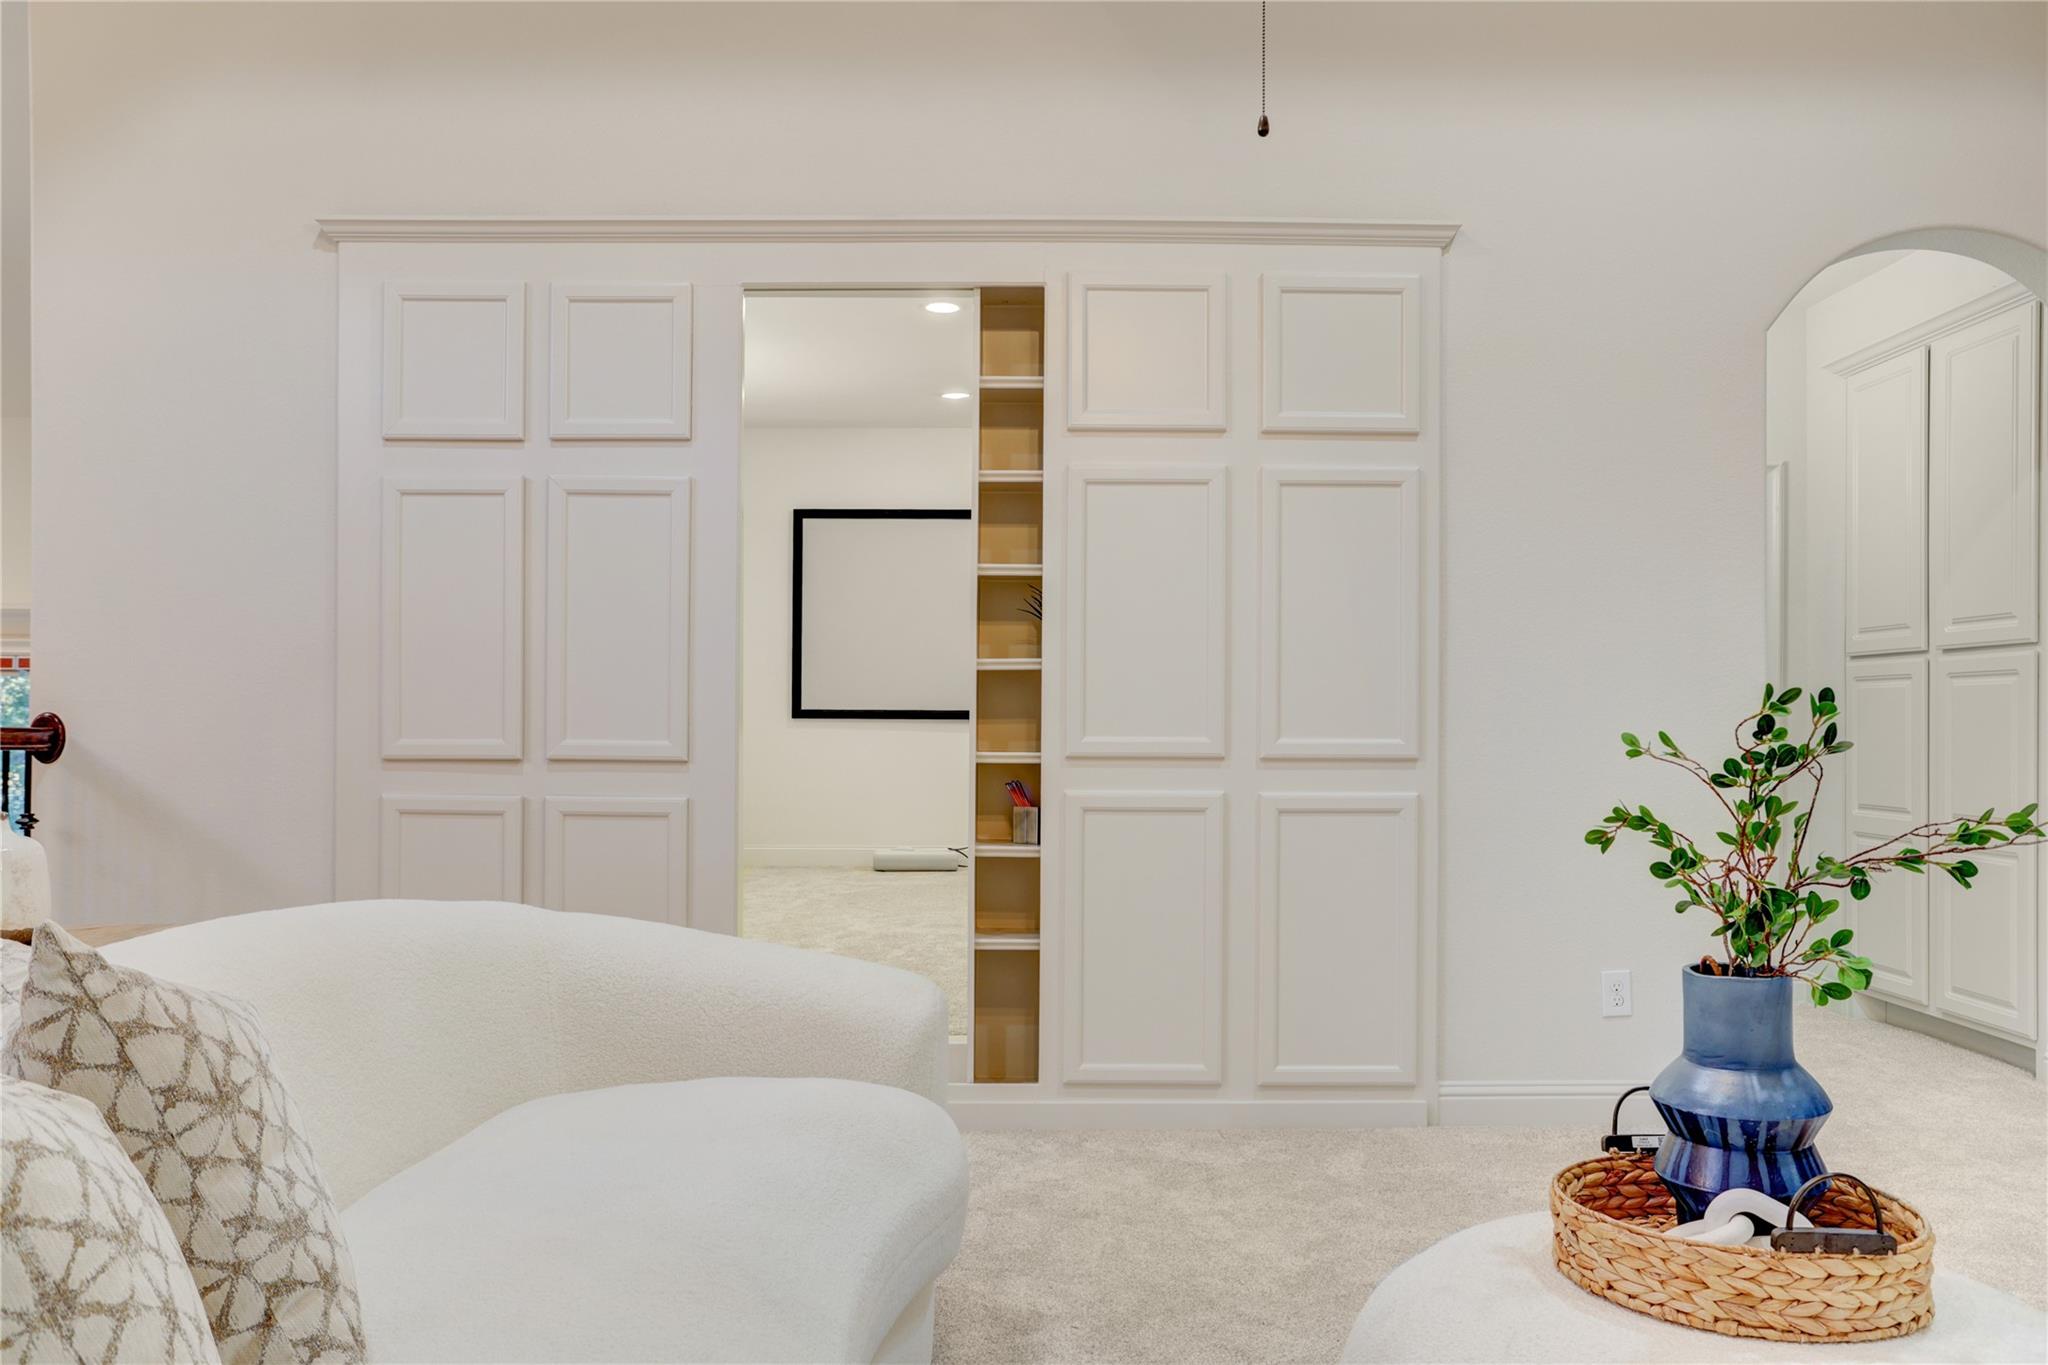
Bedroom seating beside built-in white cabinetry and open shelving, with a potted plant in a blue vase.
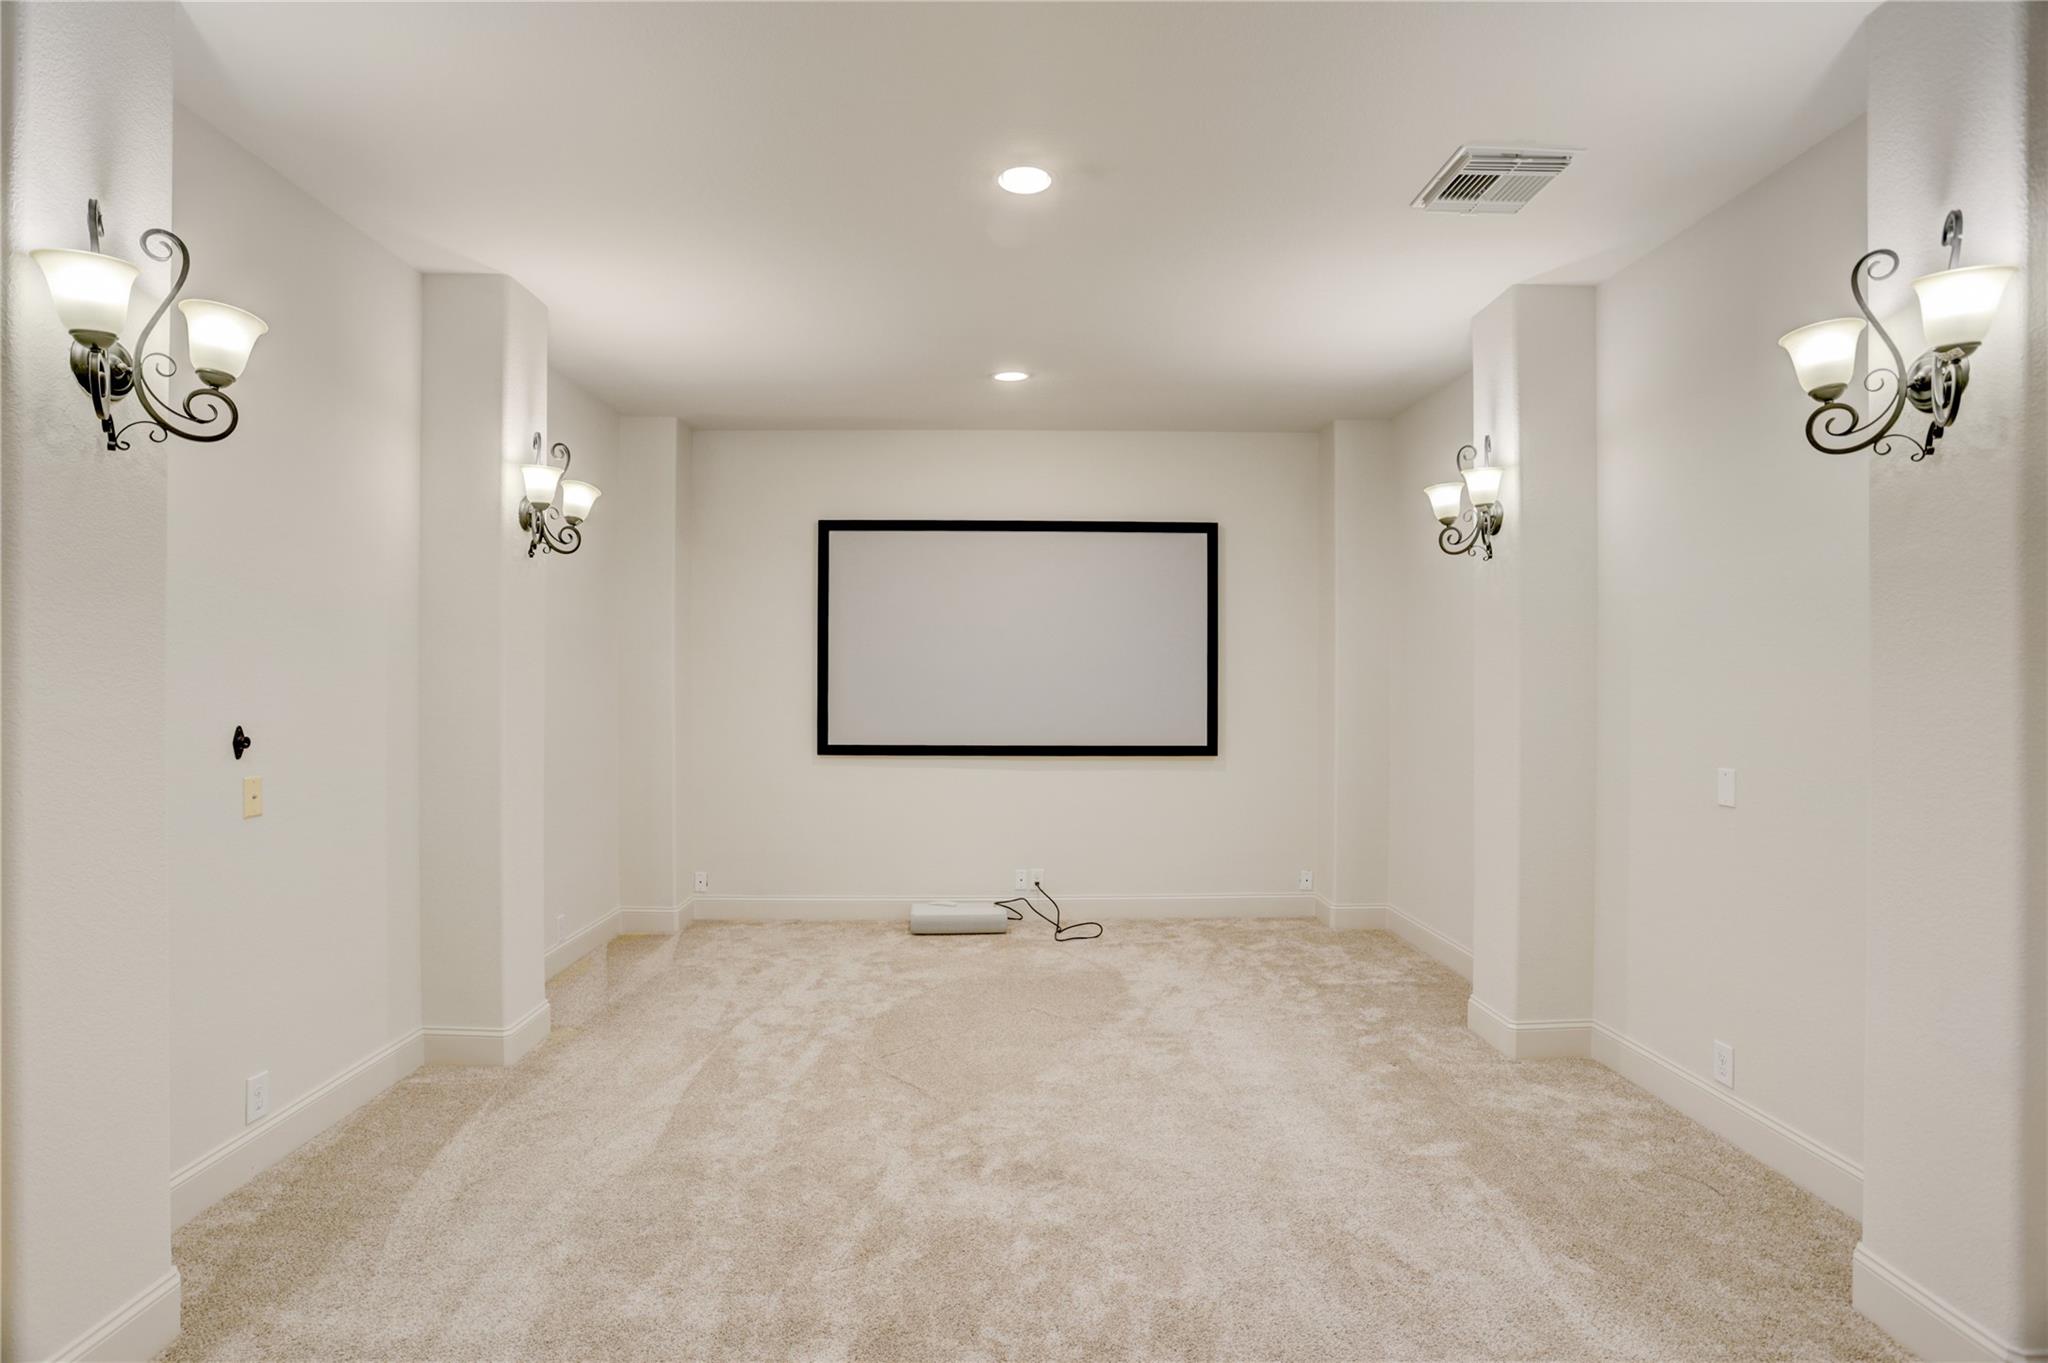
Empty carpeted media room with a large projection screen and matching wall sconces.
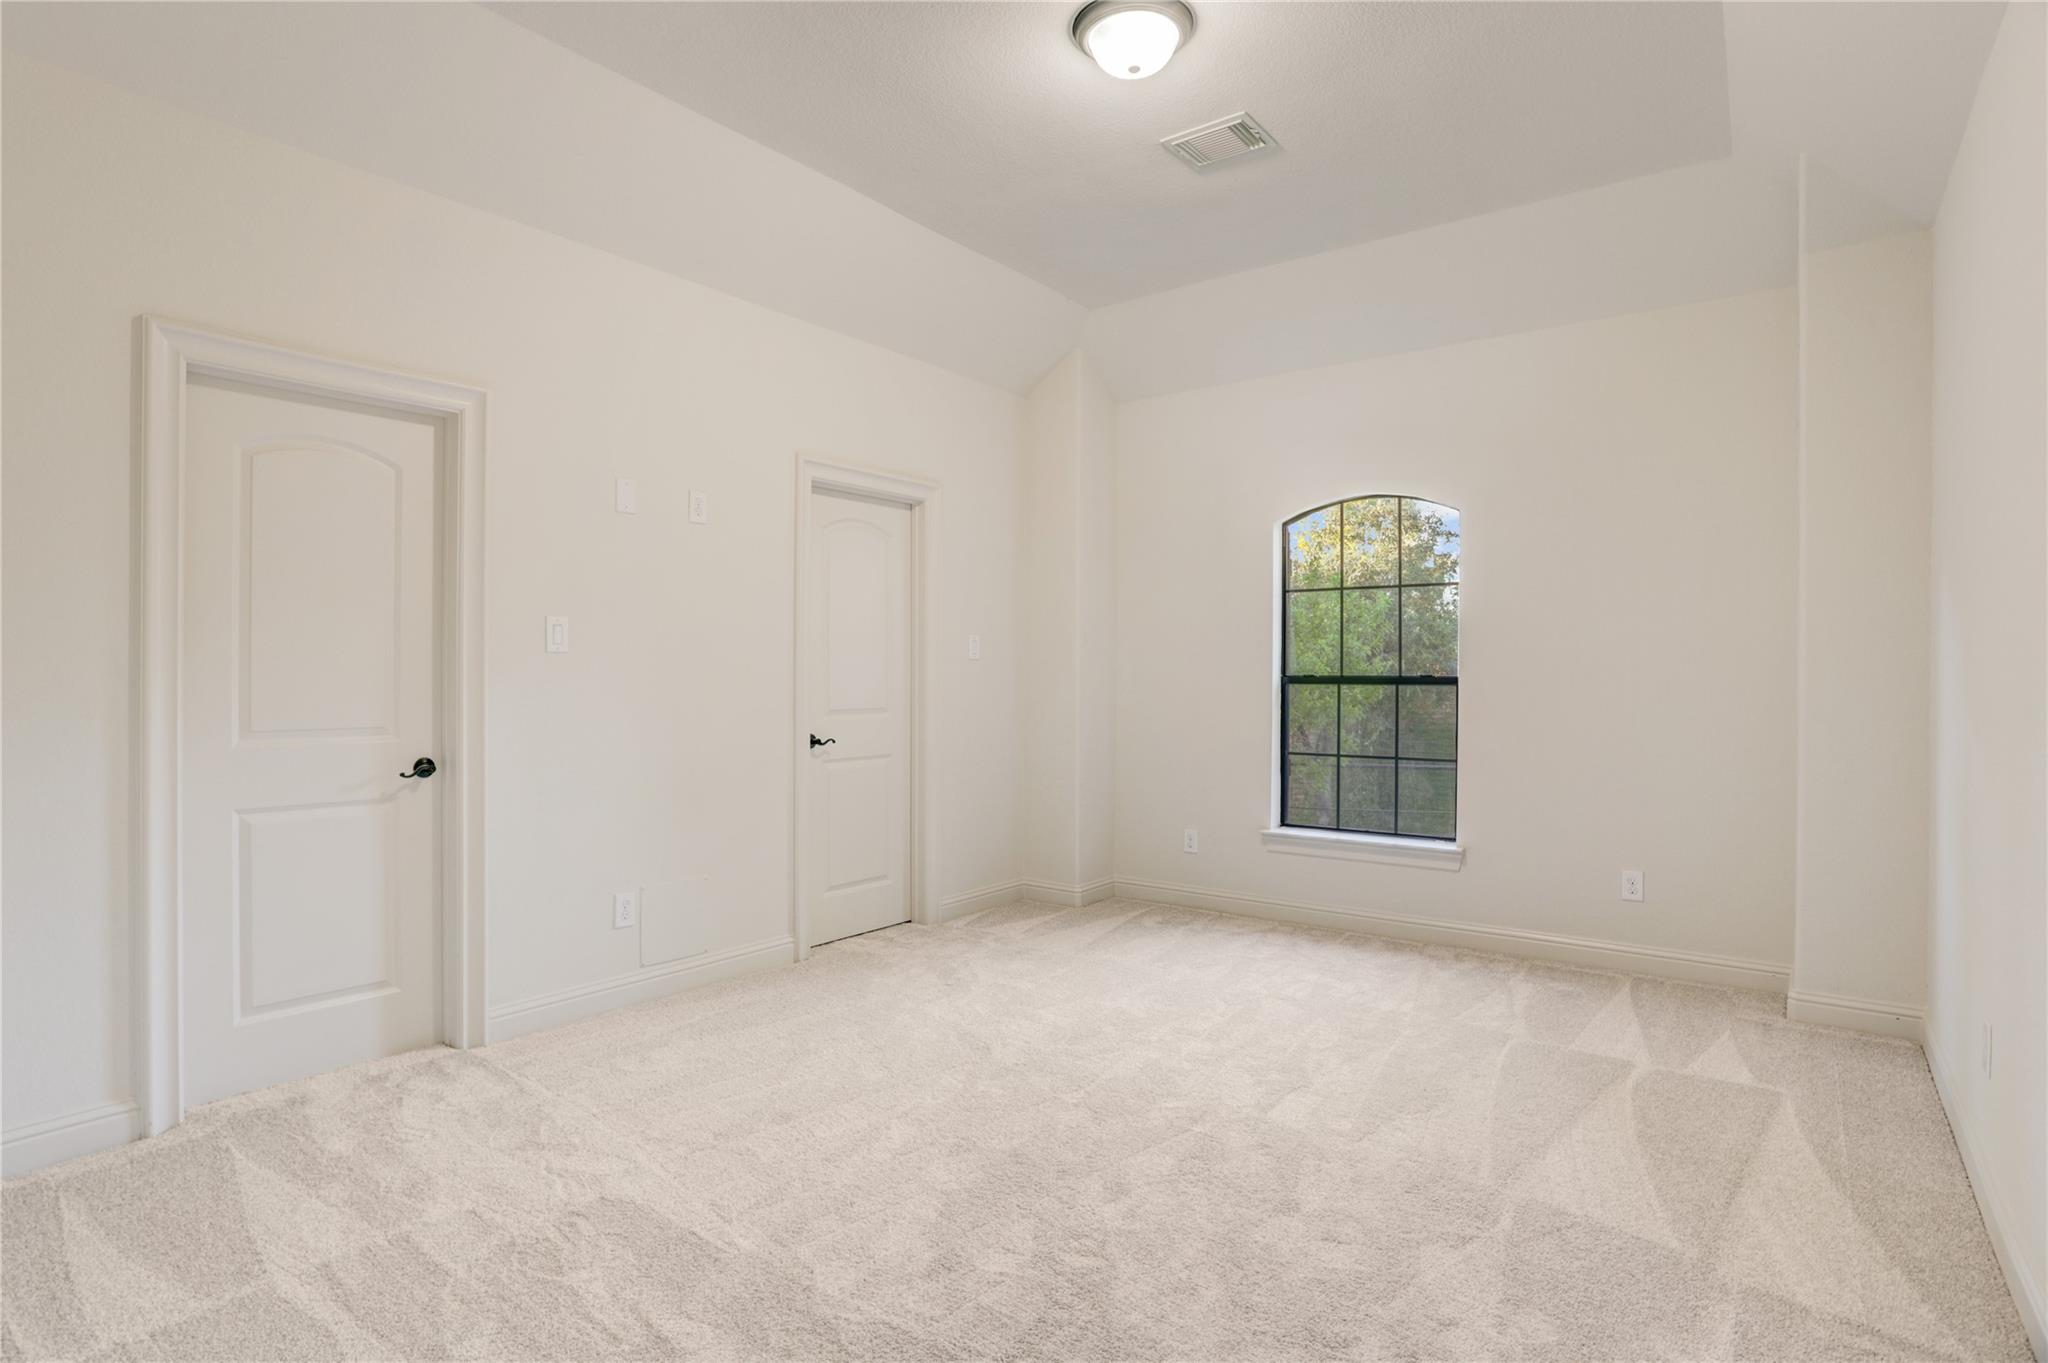
Empty carpeted bedroom with a tall arched window and two white doors.
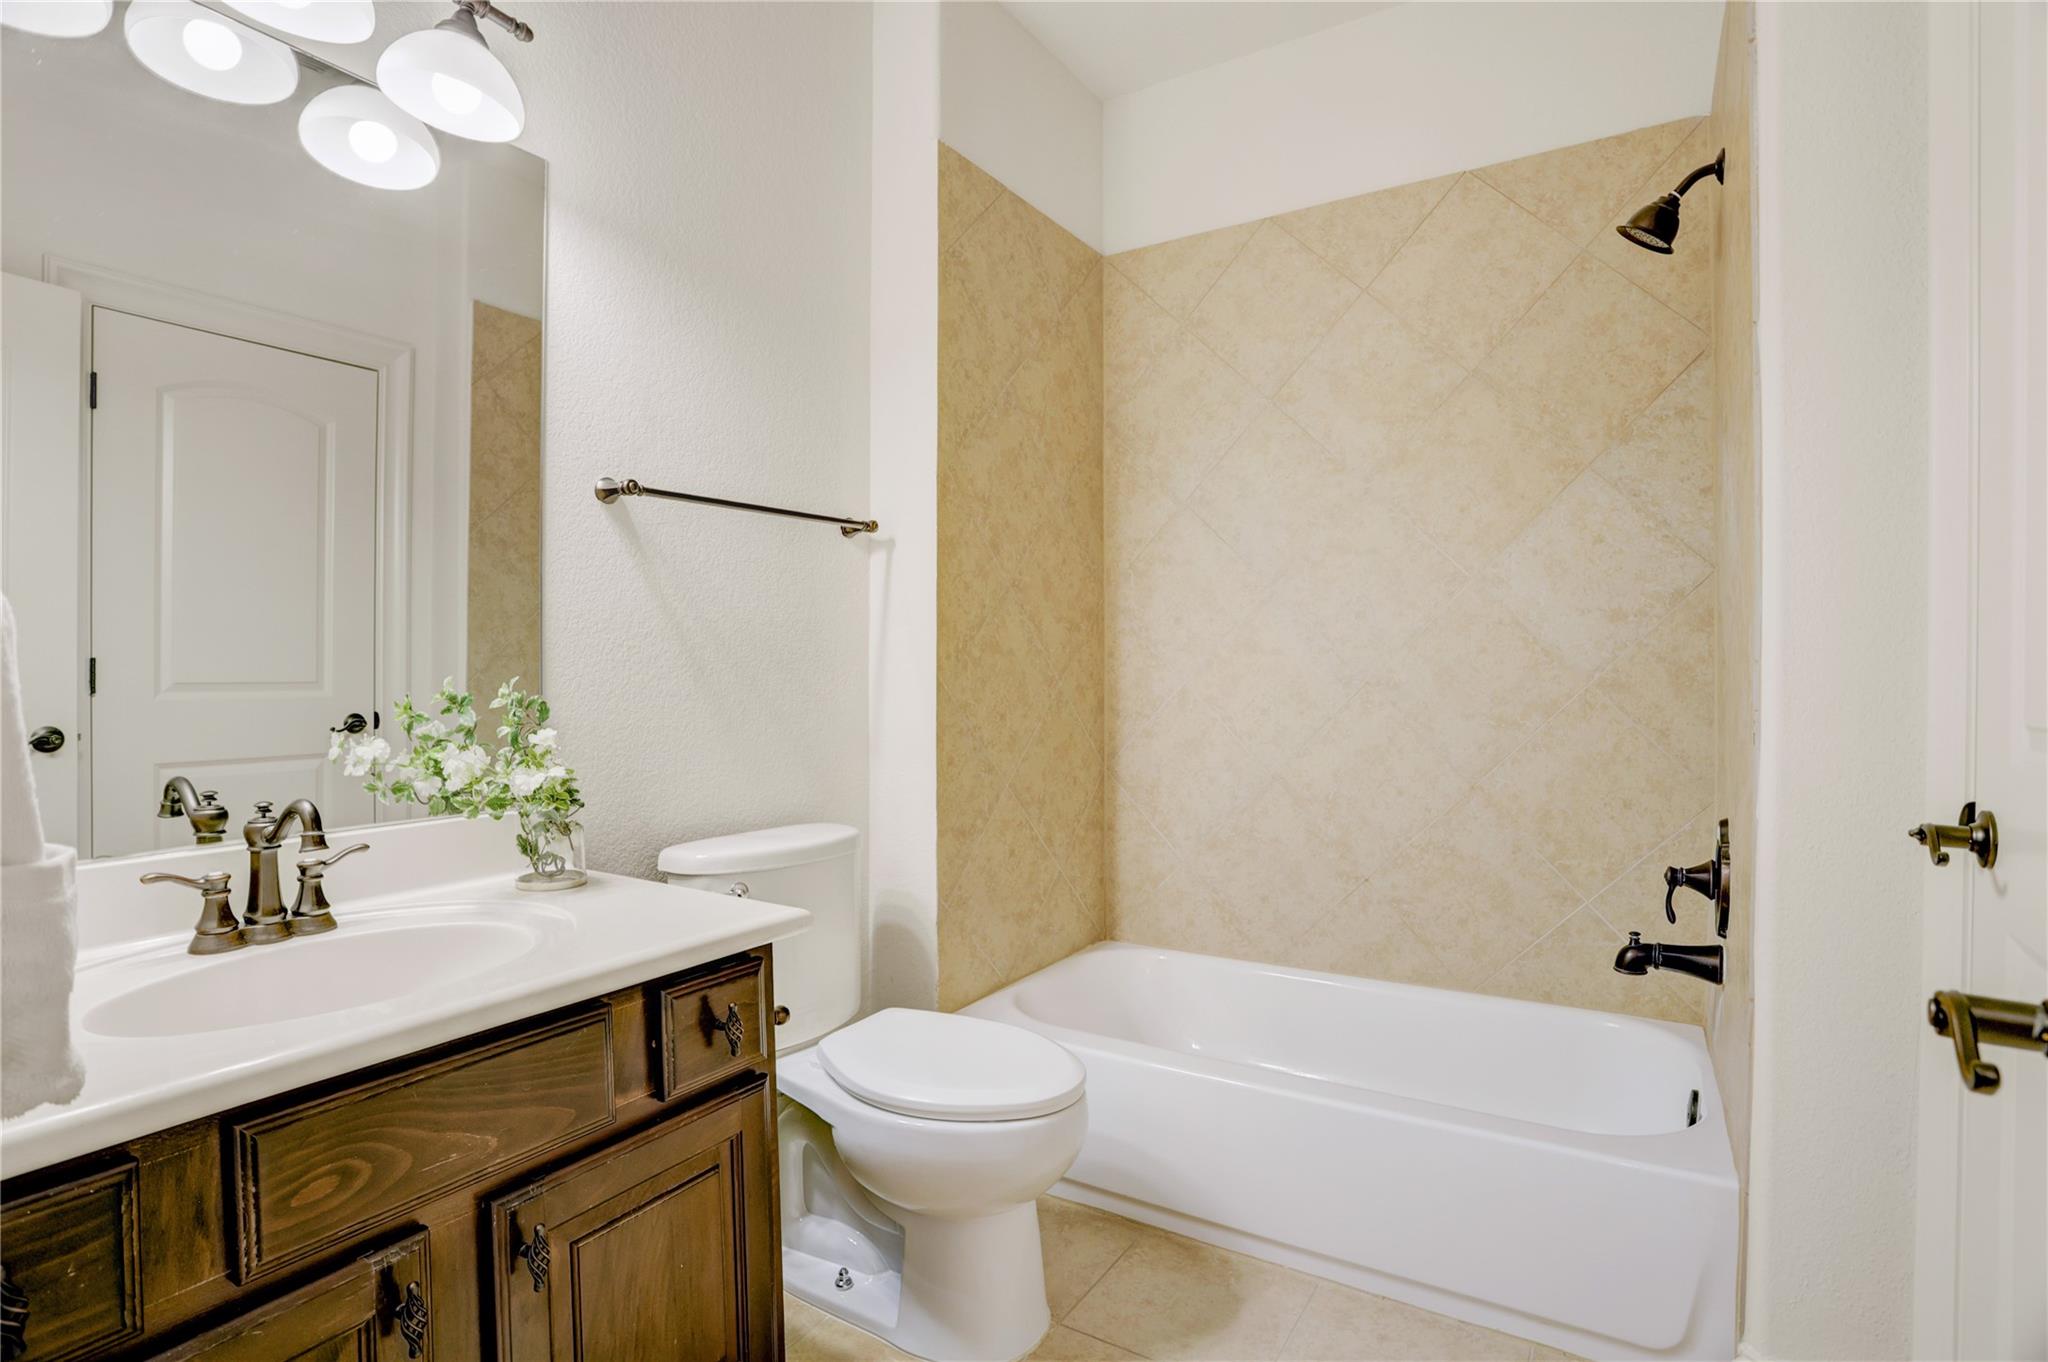
Bathroom with a tan tiled tub surround, dark wood vanity, white sink, and toilet.
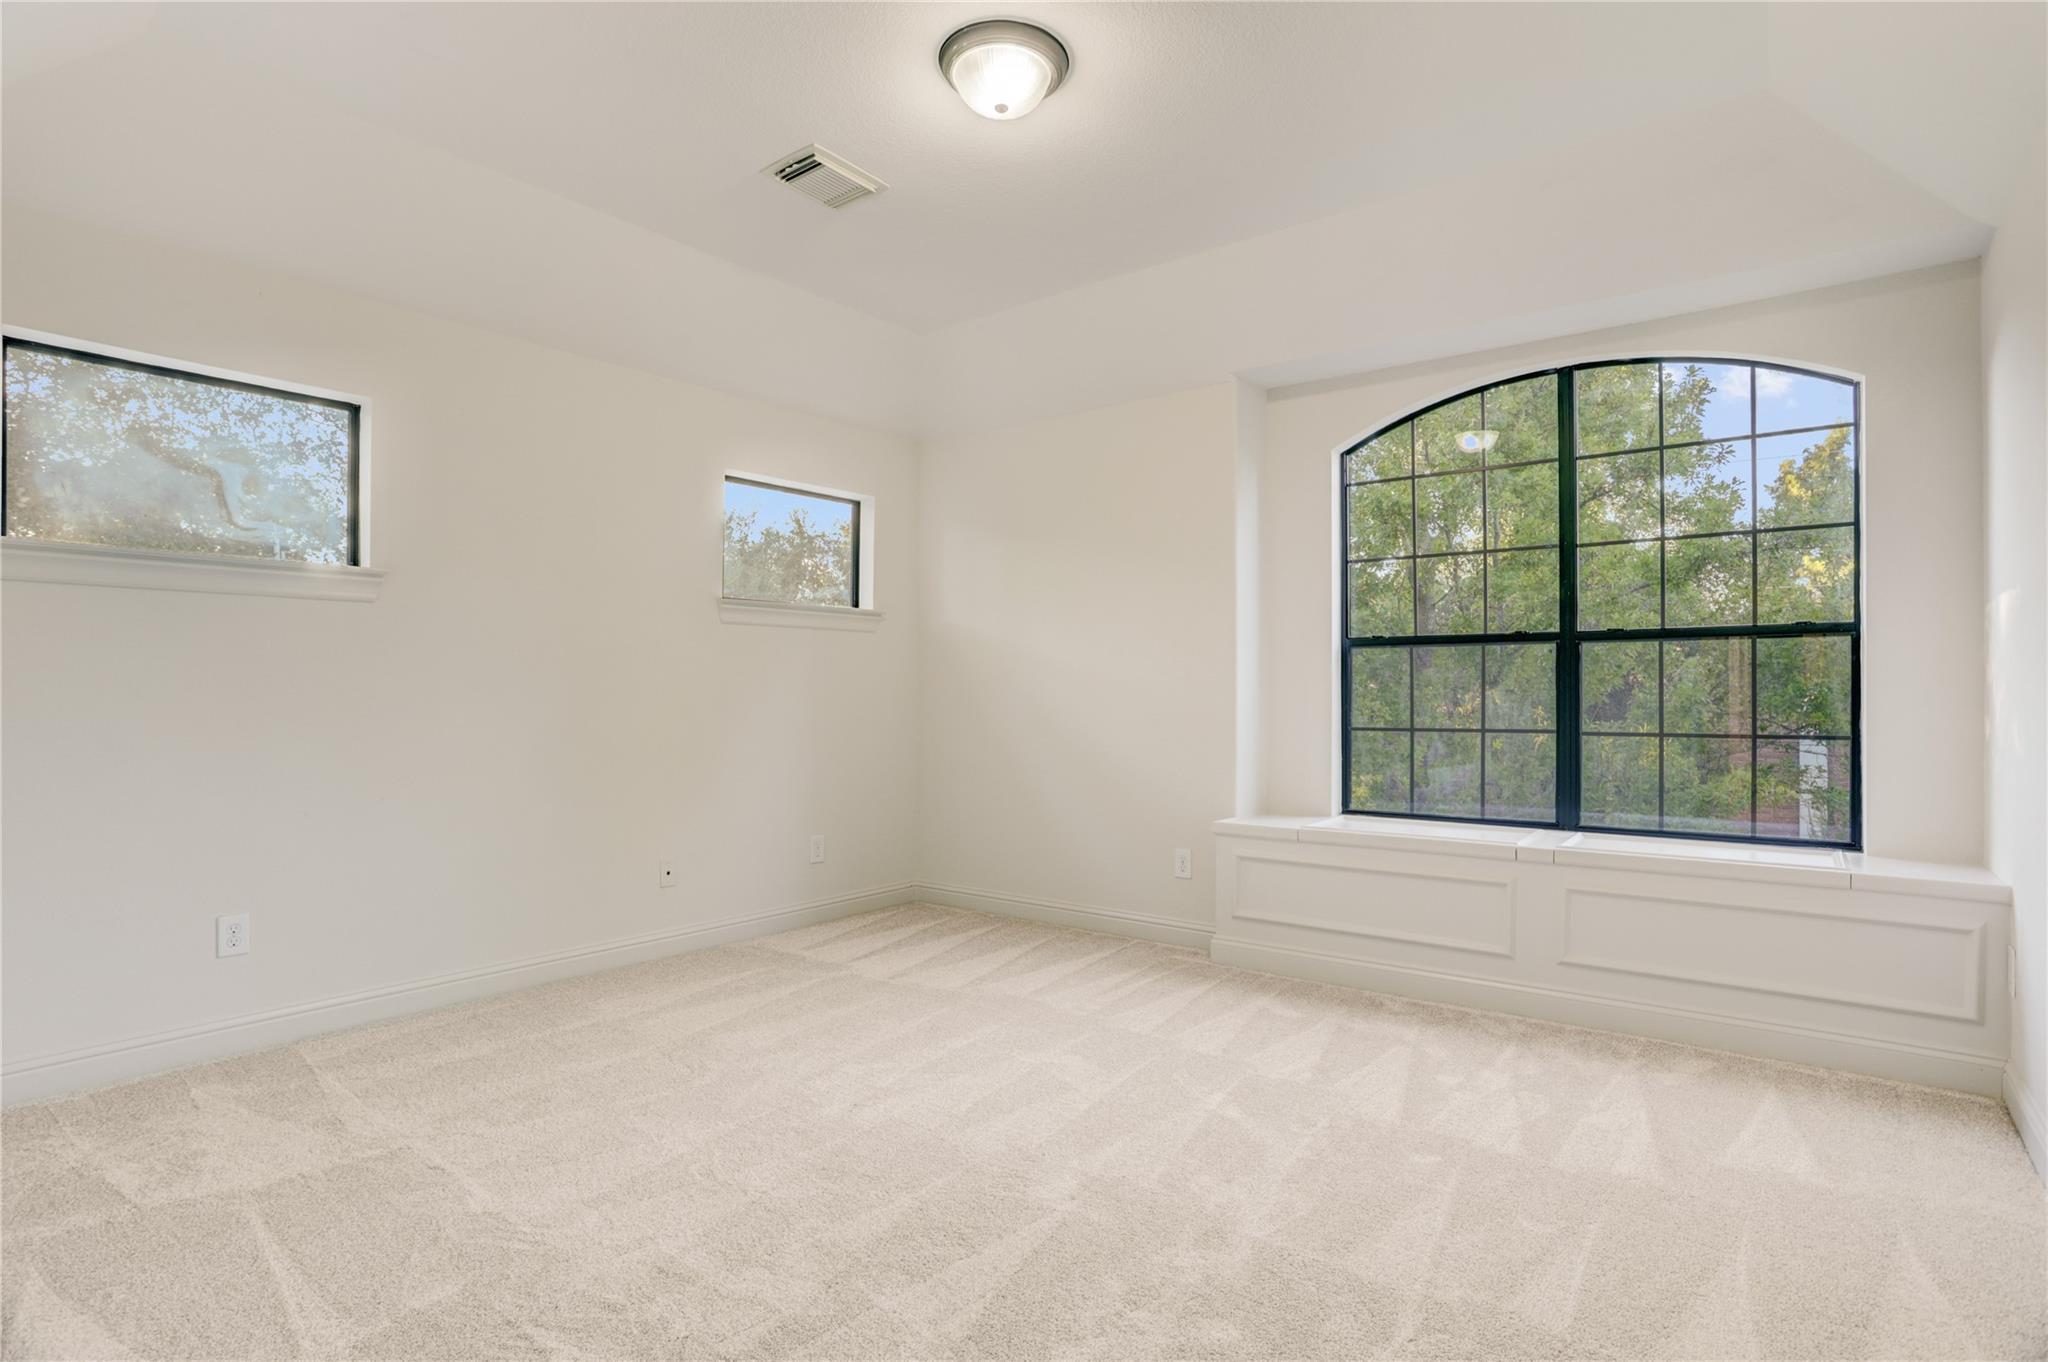
Empty carpeted room with a large arched window and built-in window seat.
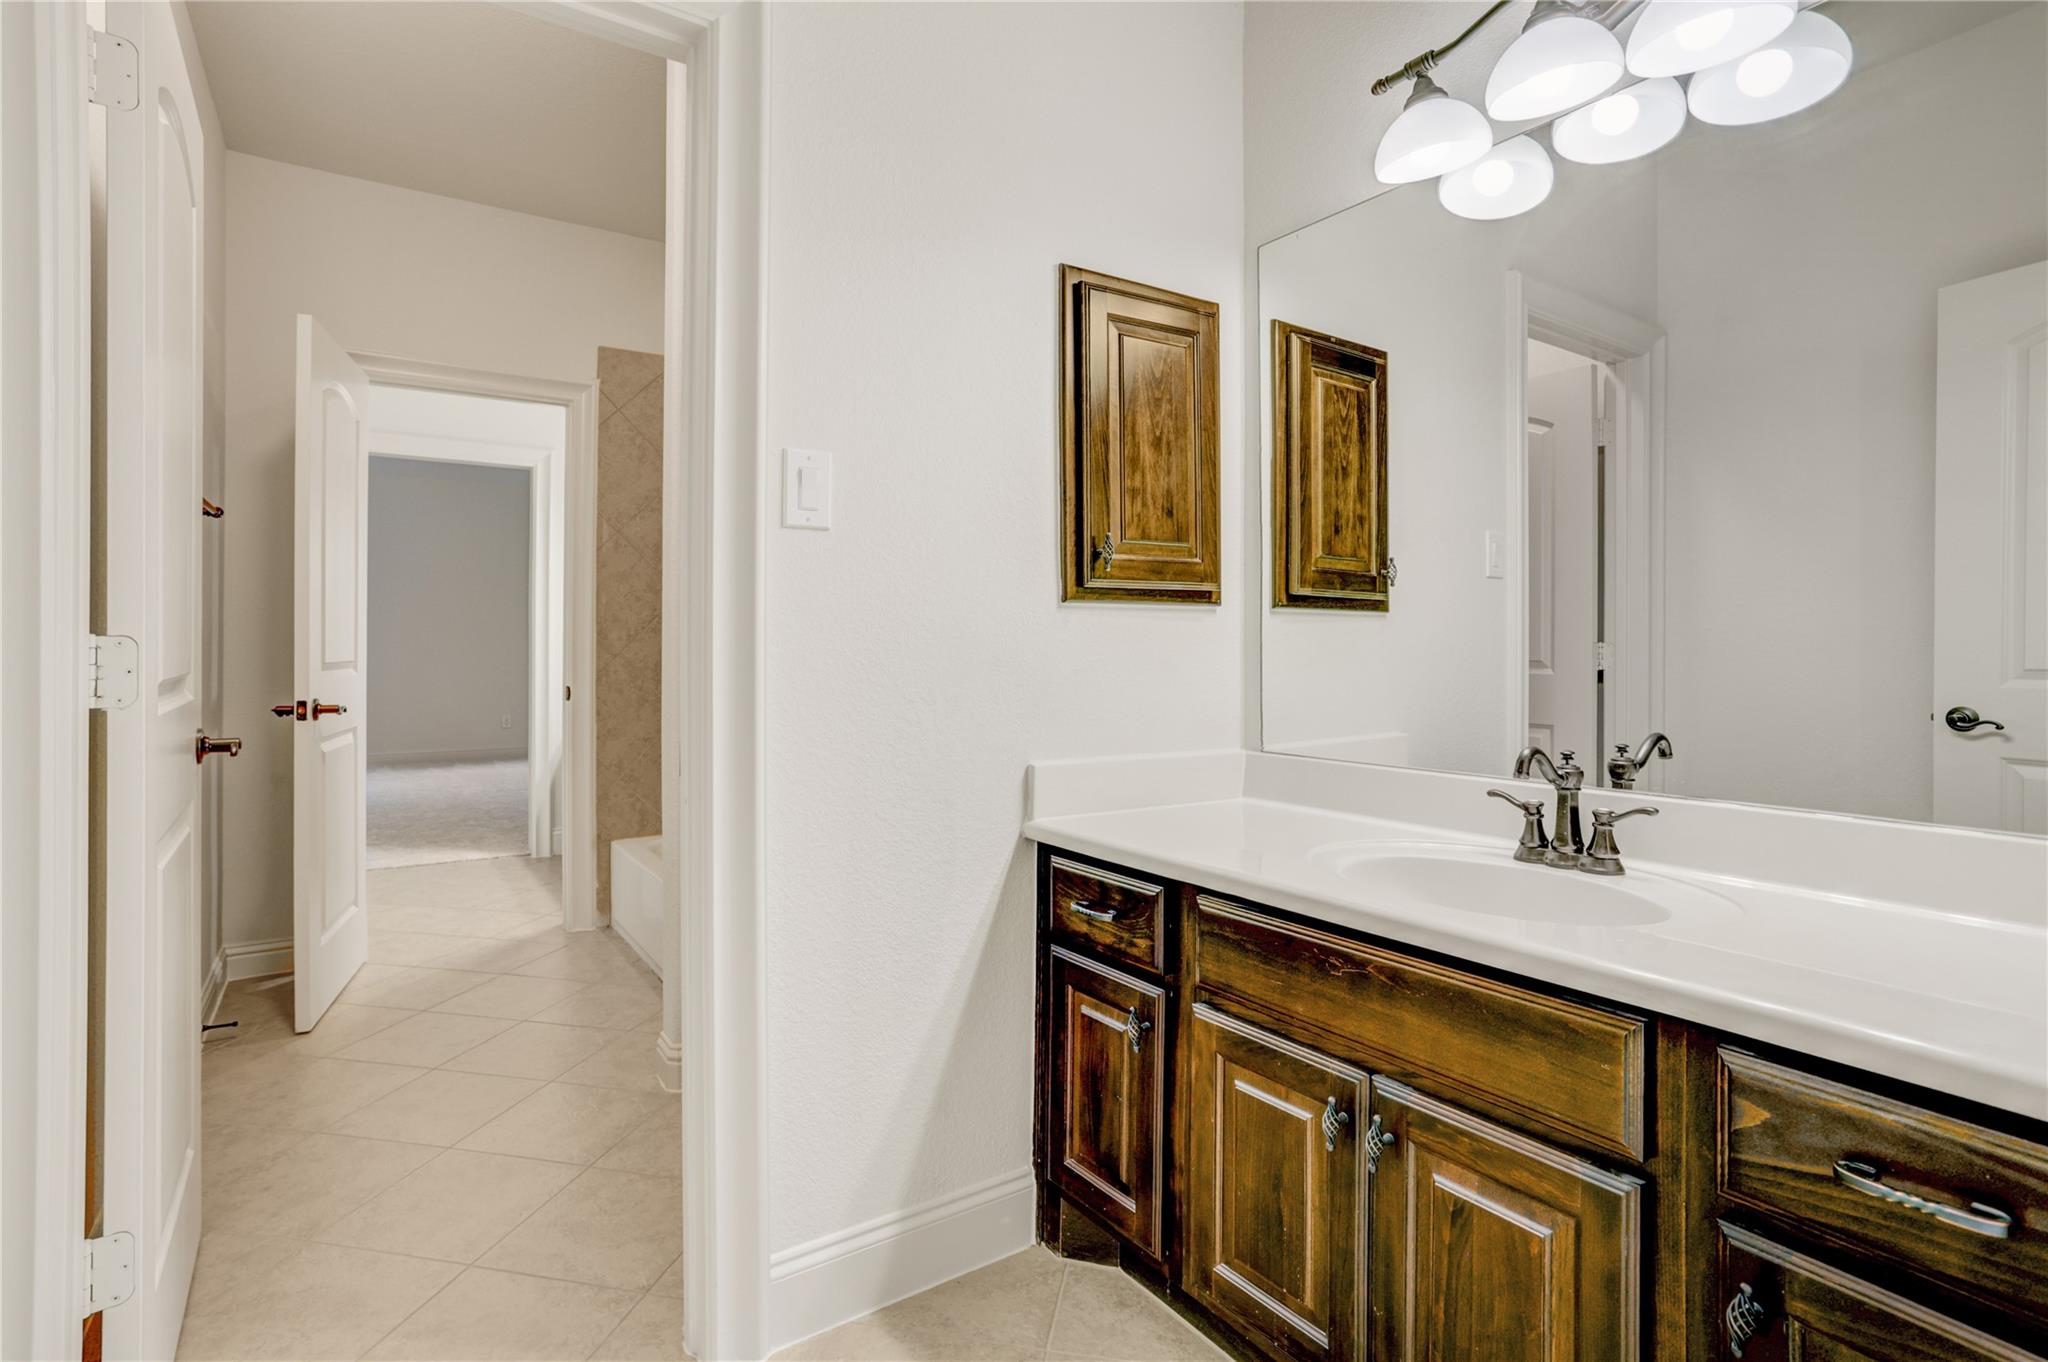
Bathroom with a long dark wood vanity, white countertop, large mirror, and tiled floor.
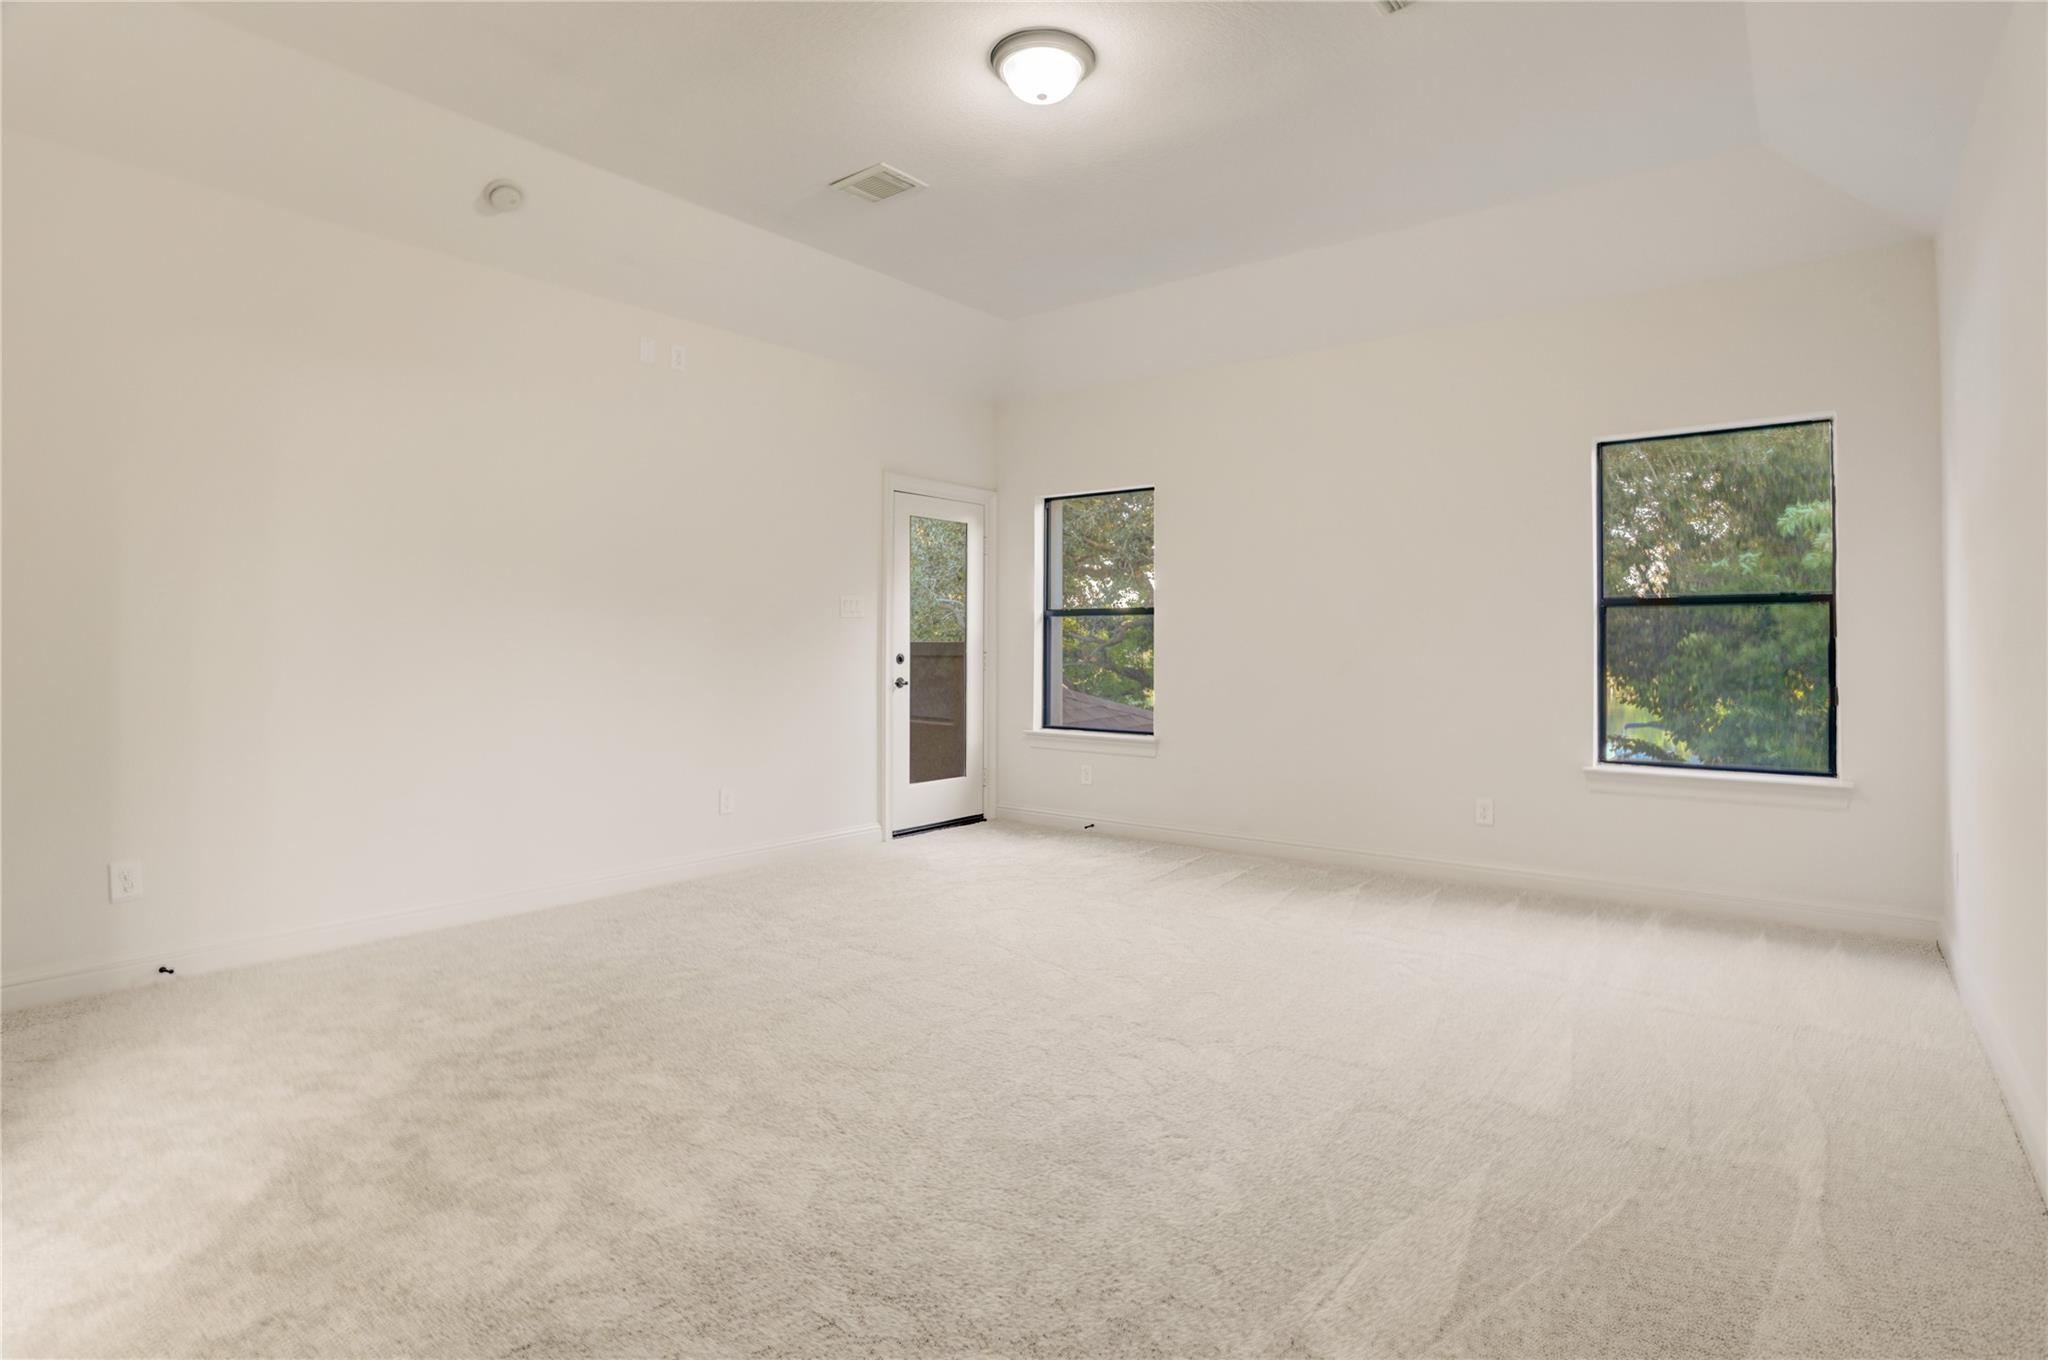
Empty carpeted room with two windows and a glass-paneled exterior door.
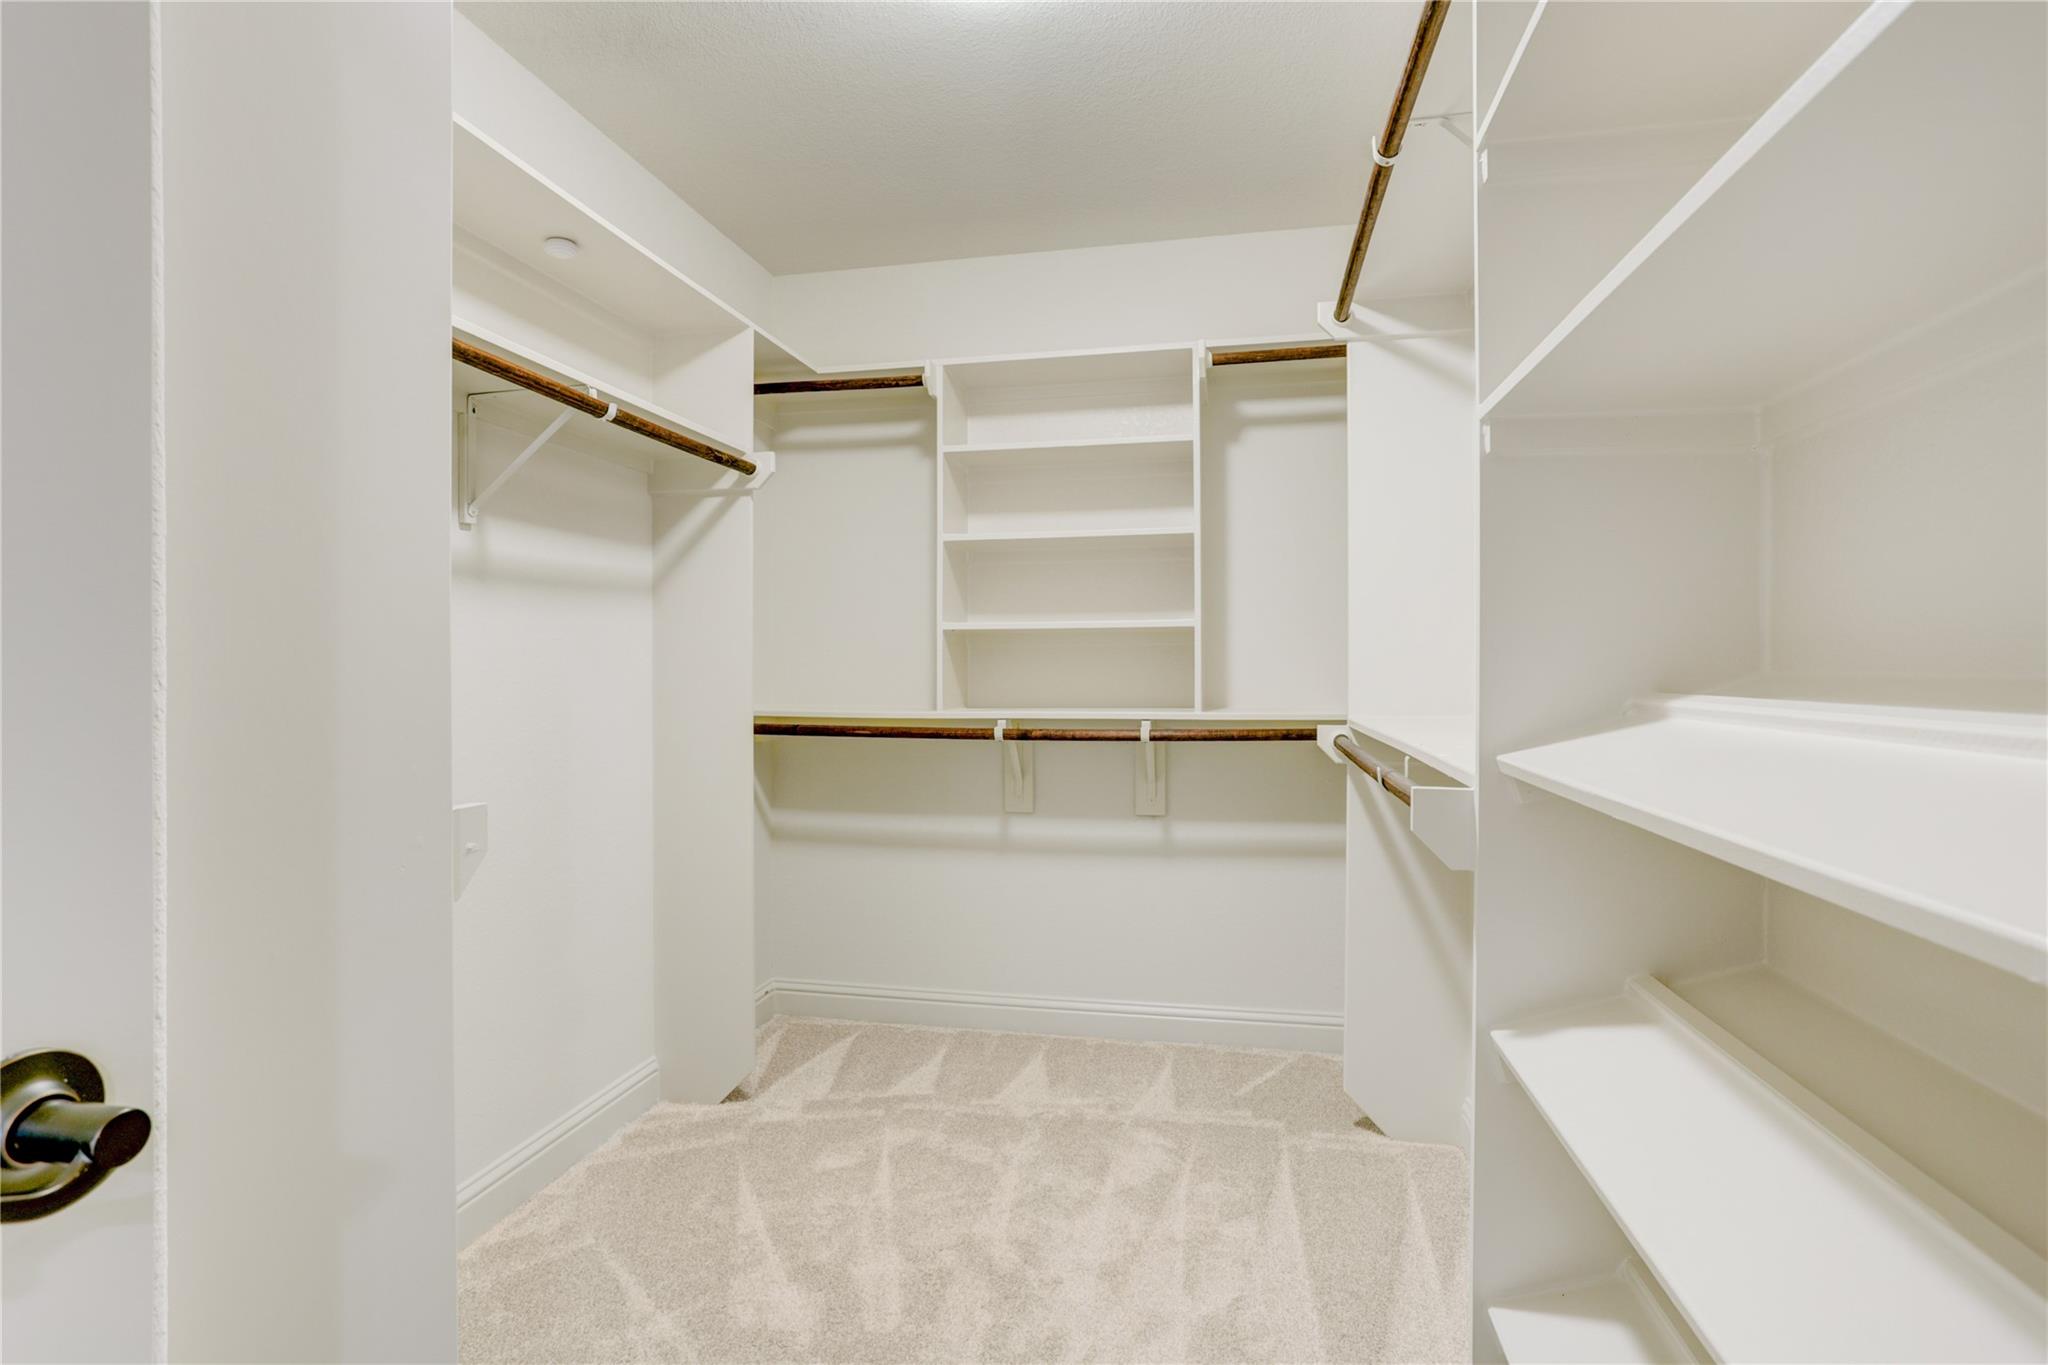
Walk-in closet with white shelves and hanging rods above beige carpet.
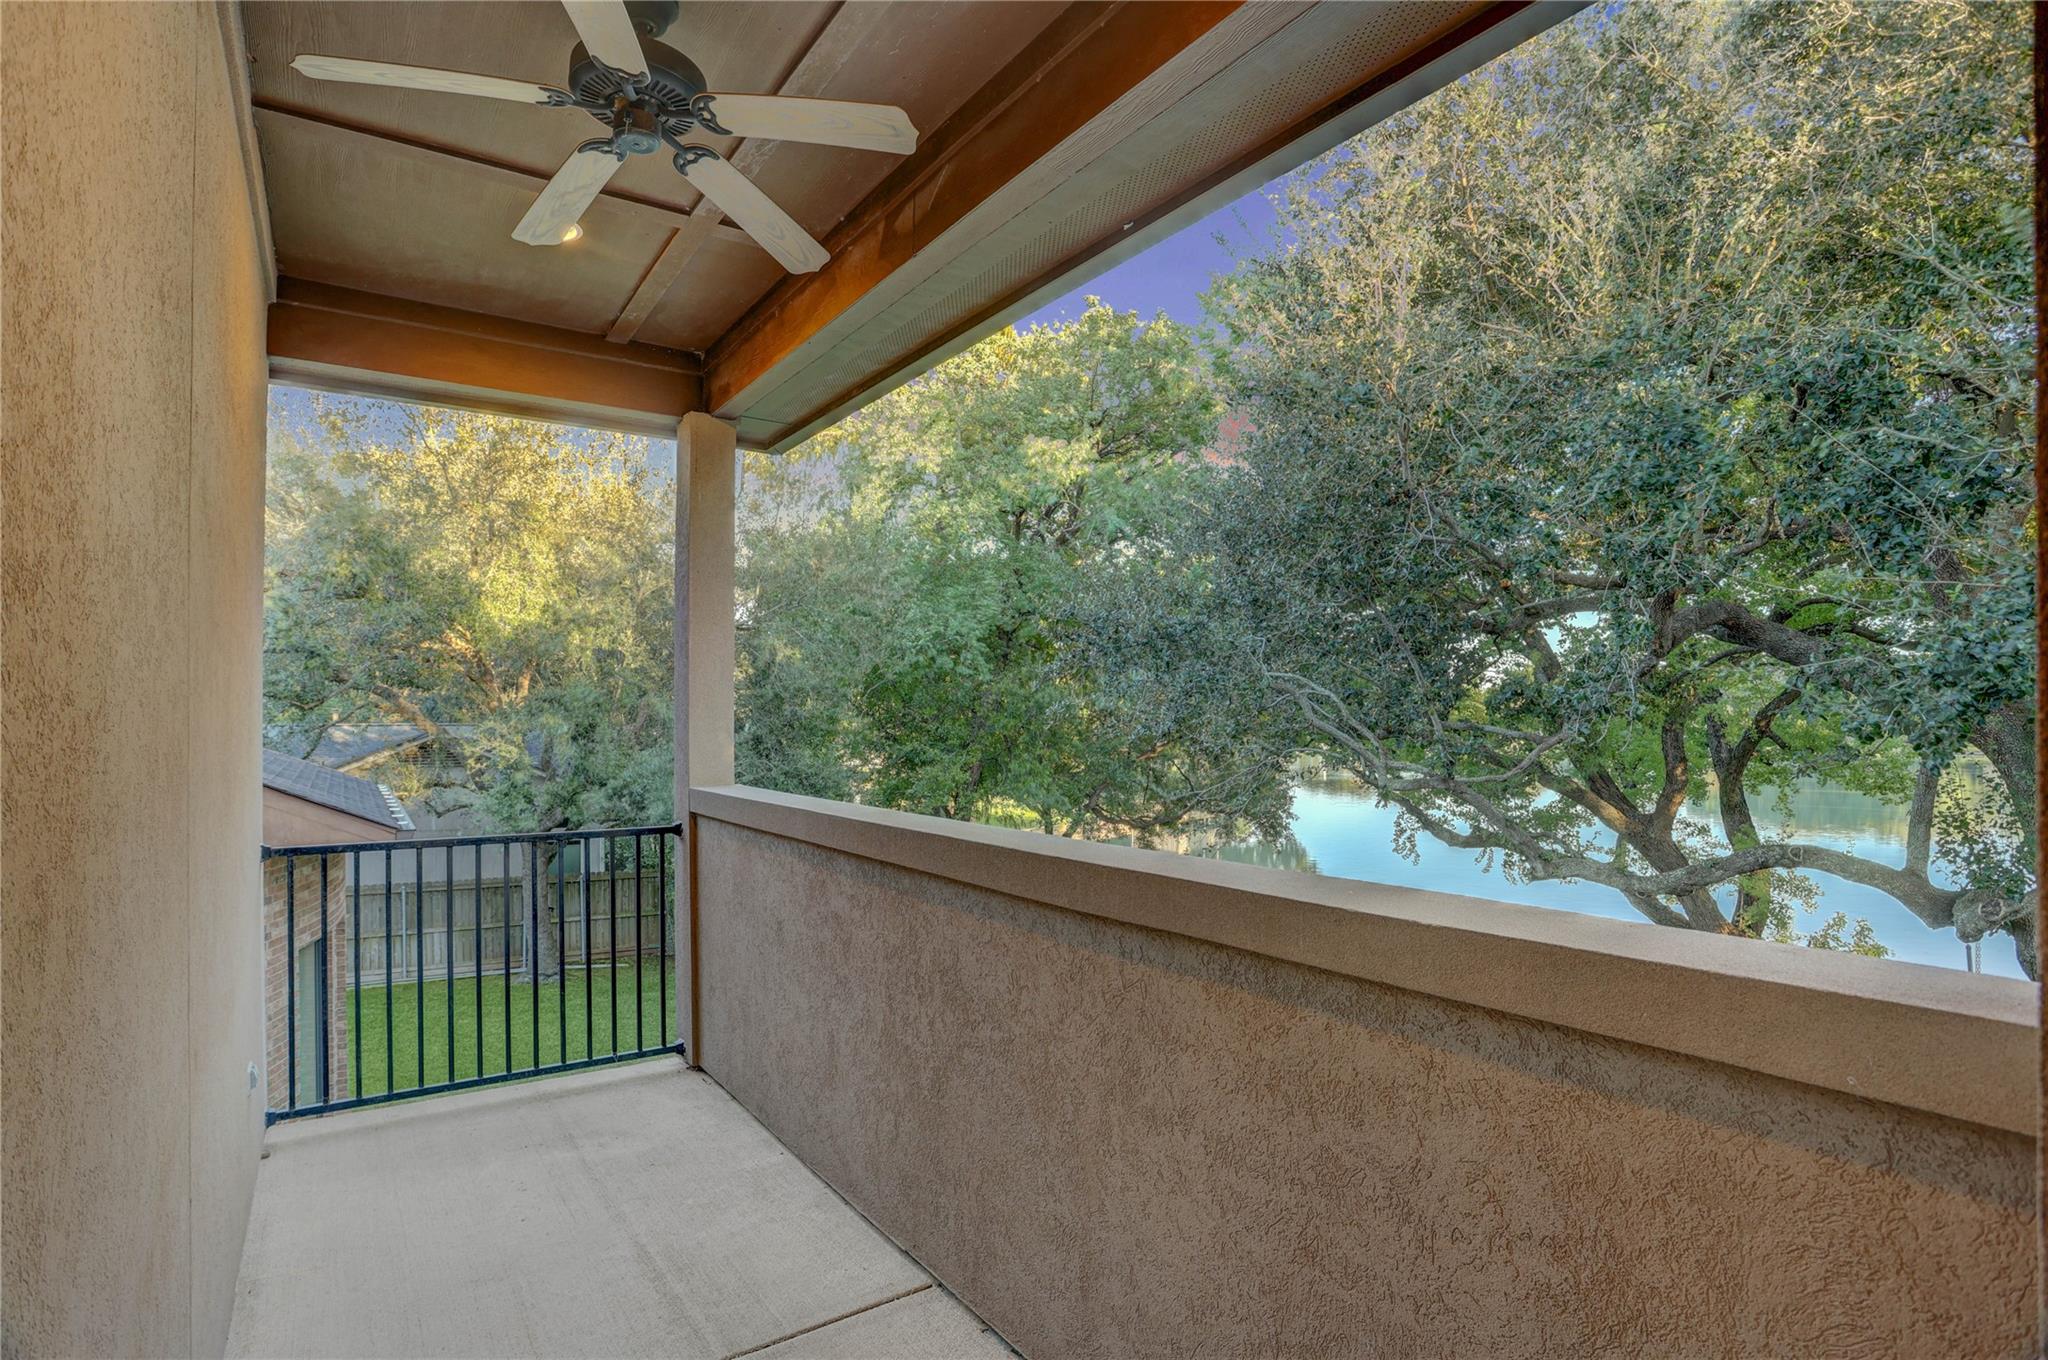
Covered balcony overlooking calm water beneath leafy trees, with a ceiling fan overhead.
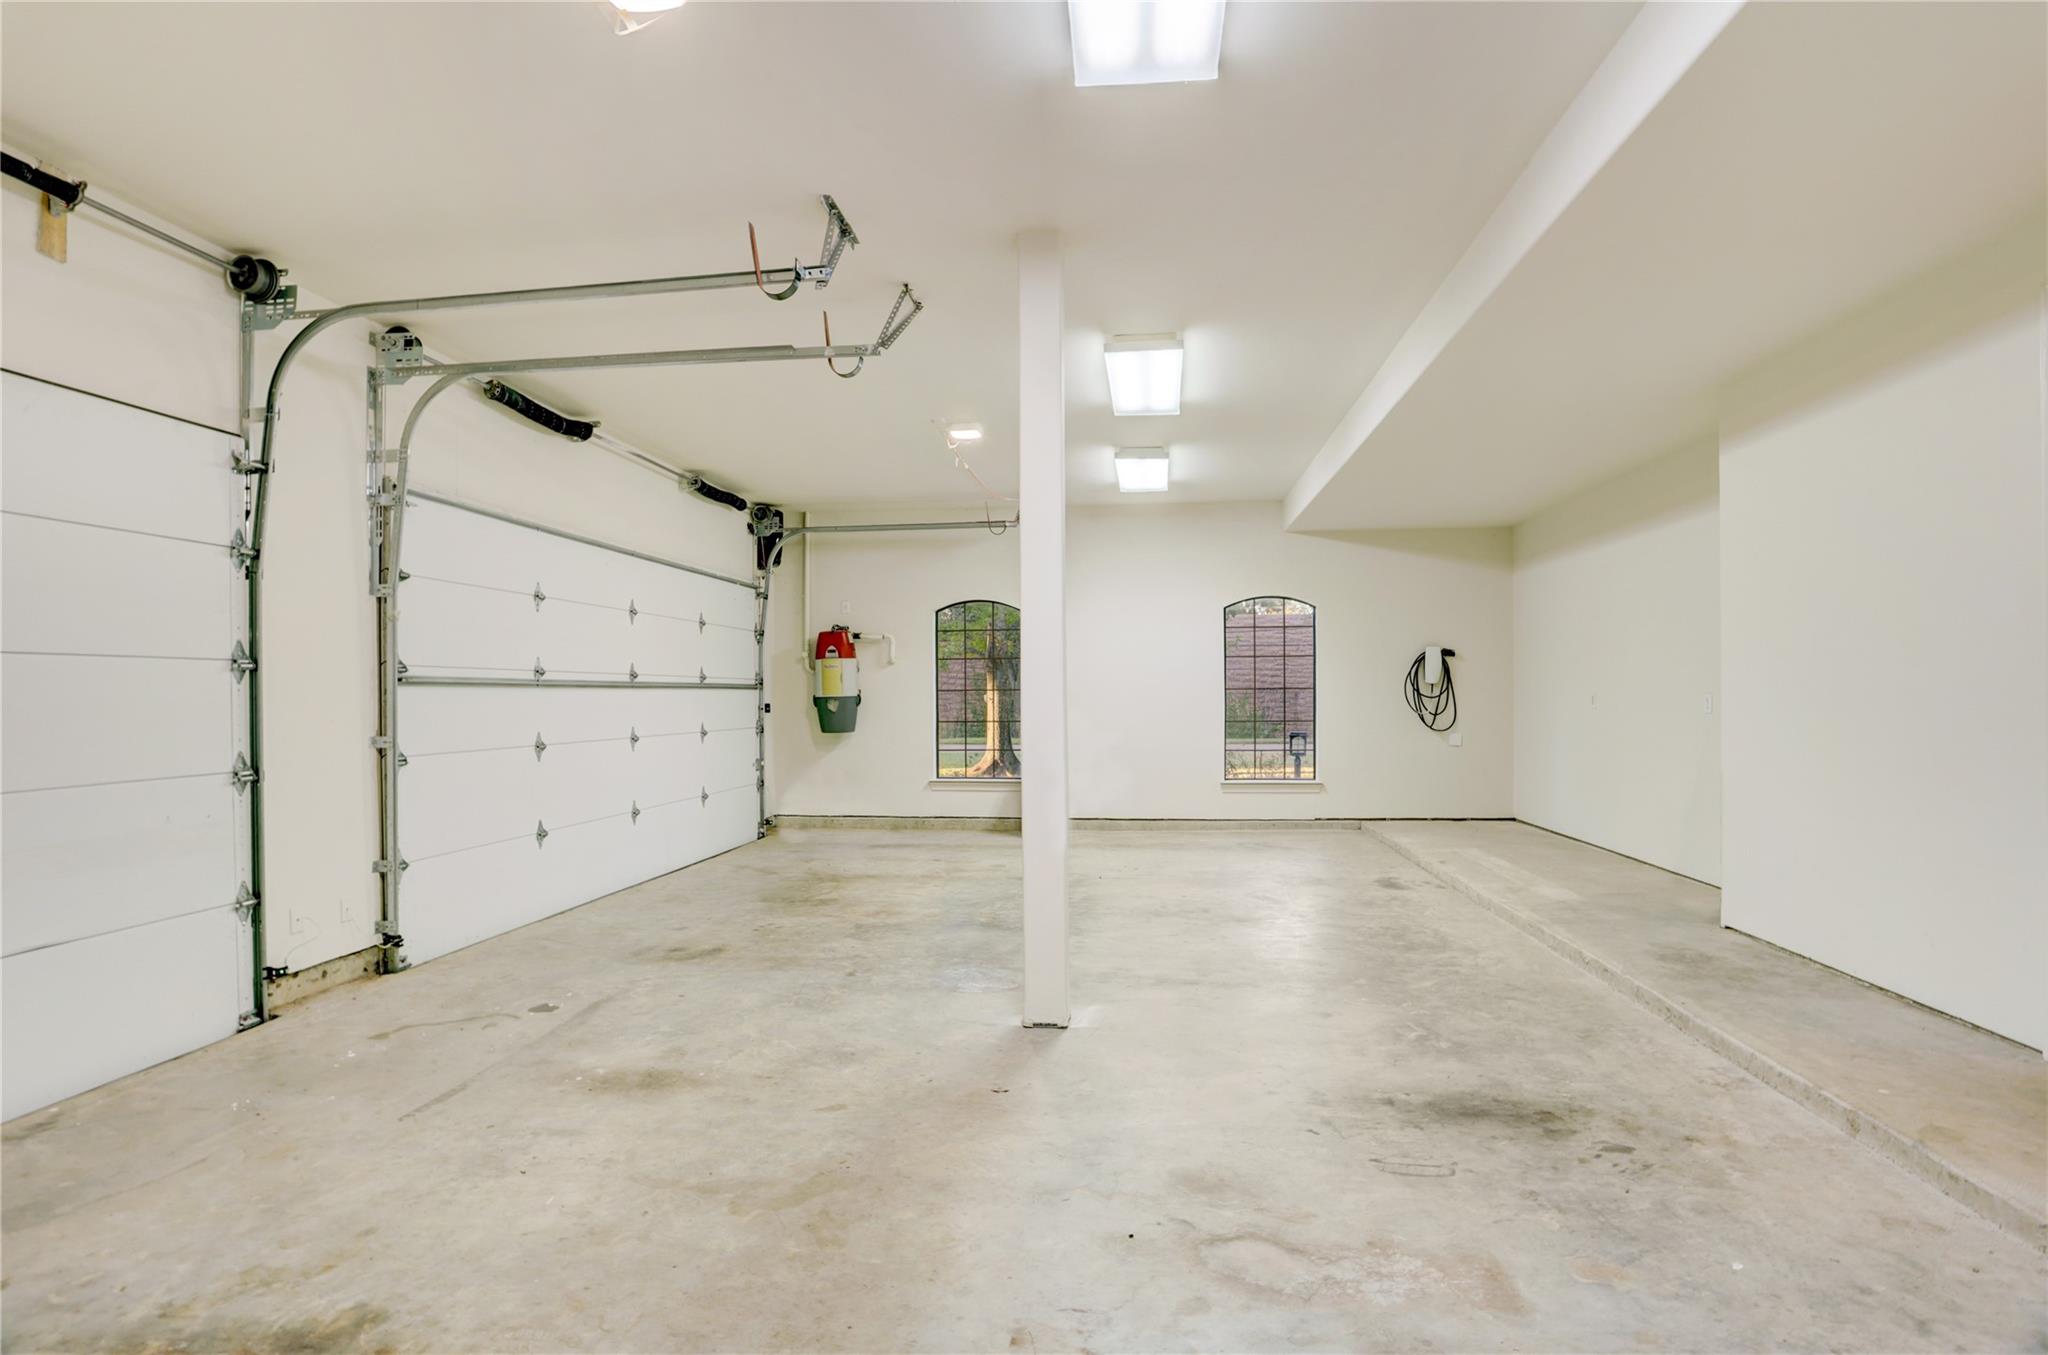
Empty two-car garage with arched windows, overhead doors, and a wall-mounted charging cable.
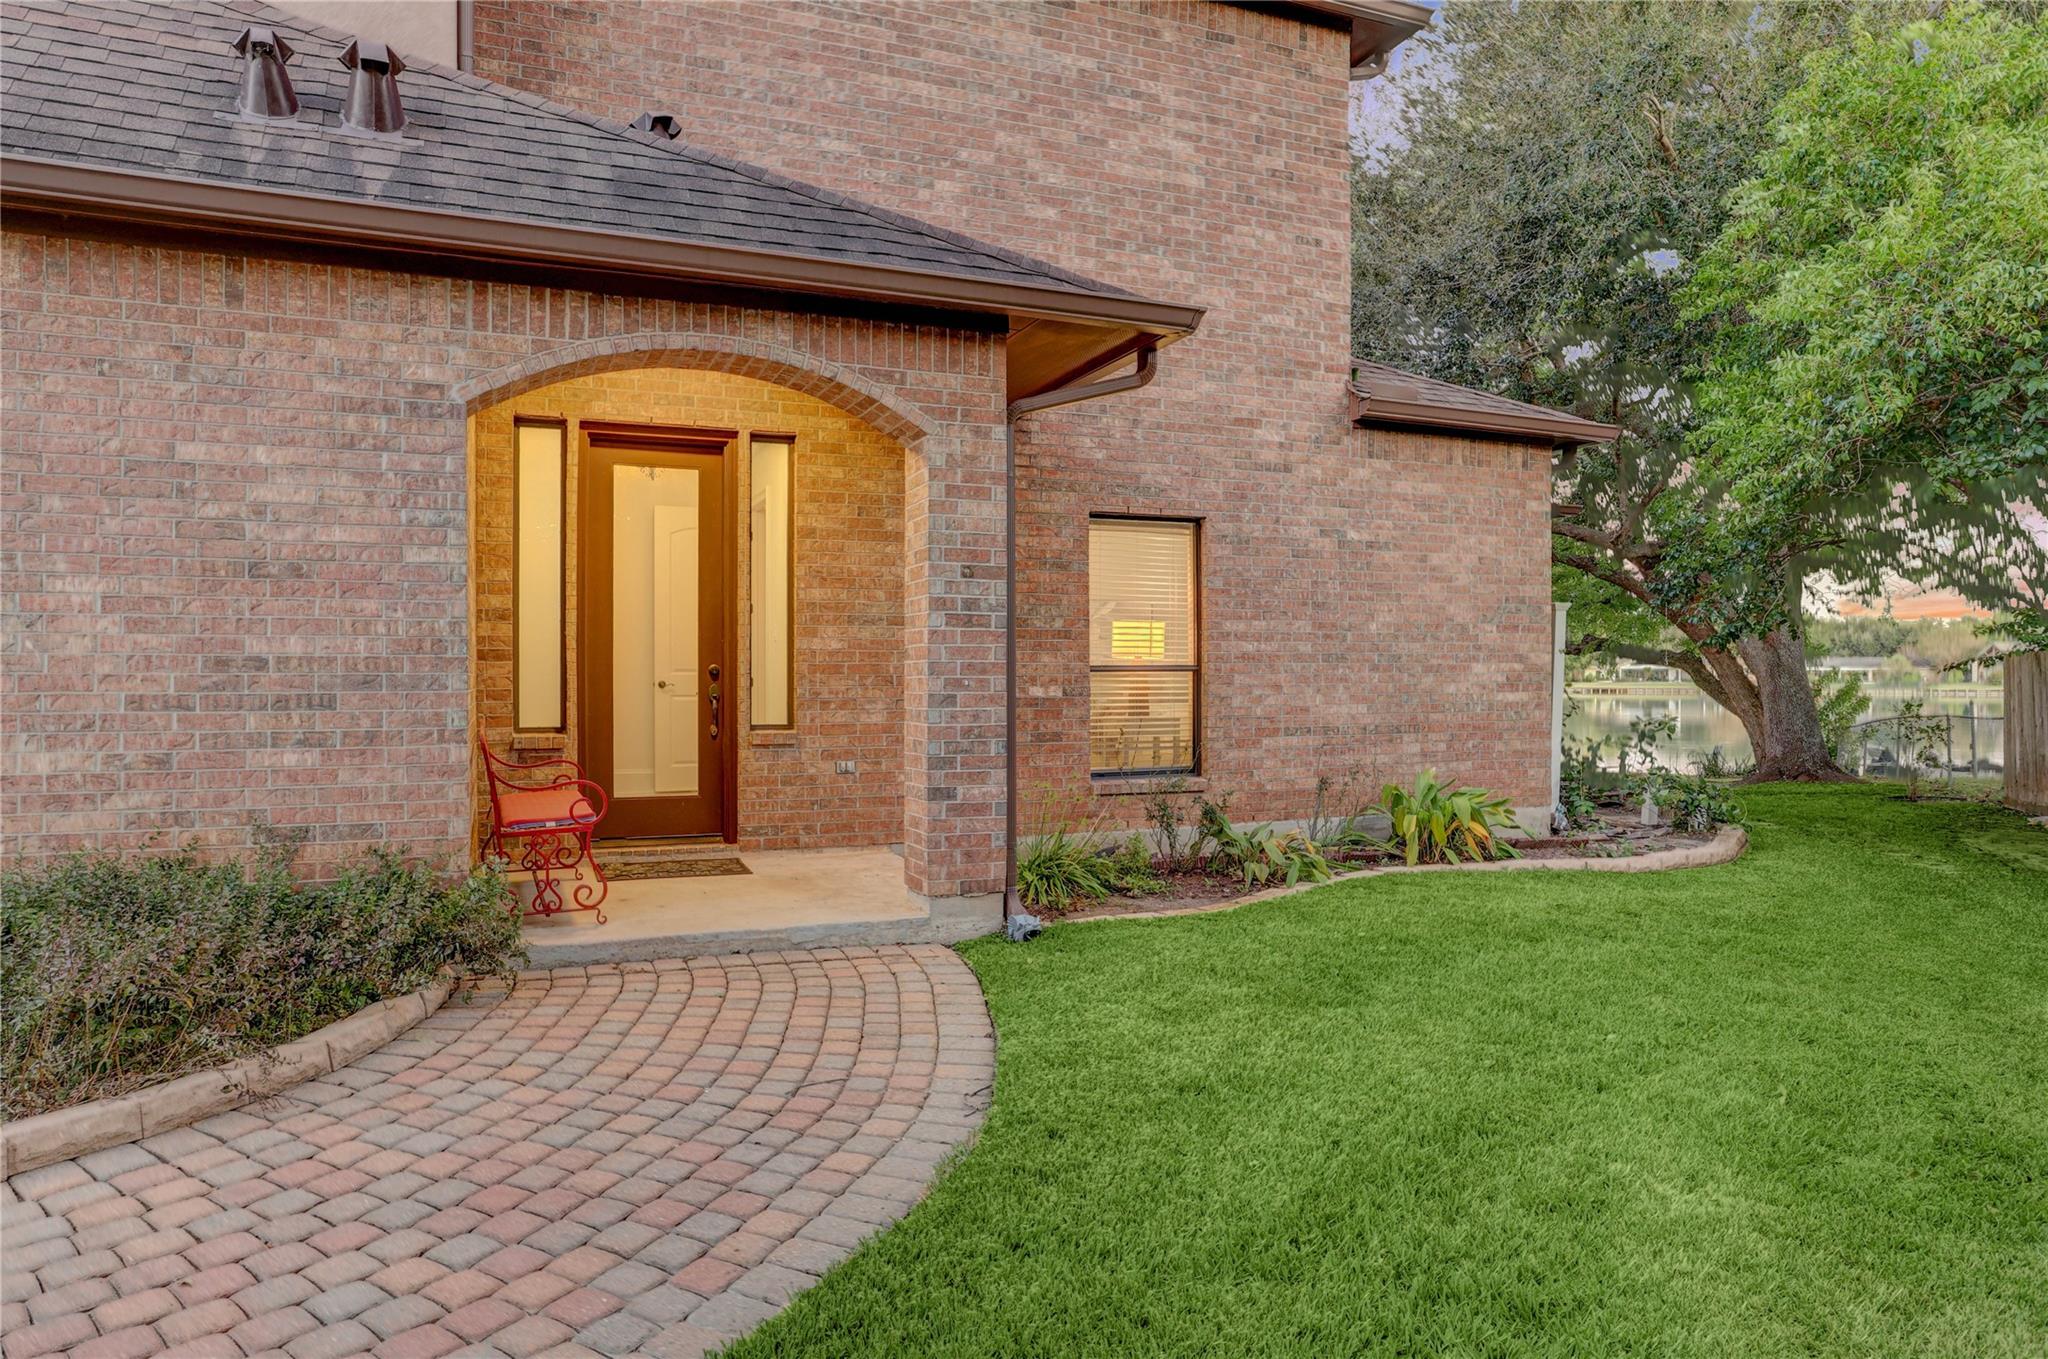
Brick home with an arched entrance, curved paver walkway, and water visible through the trees.
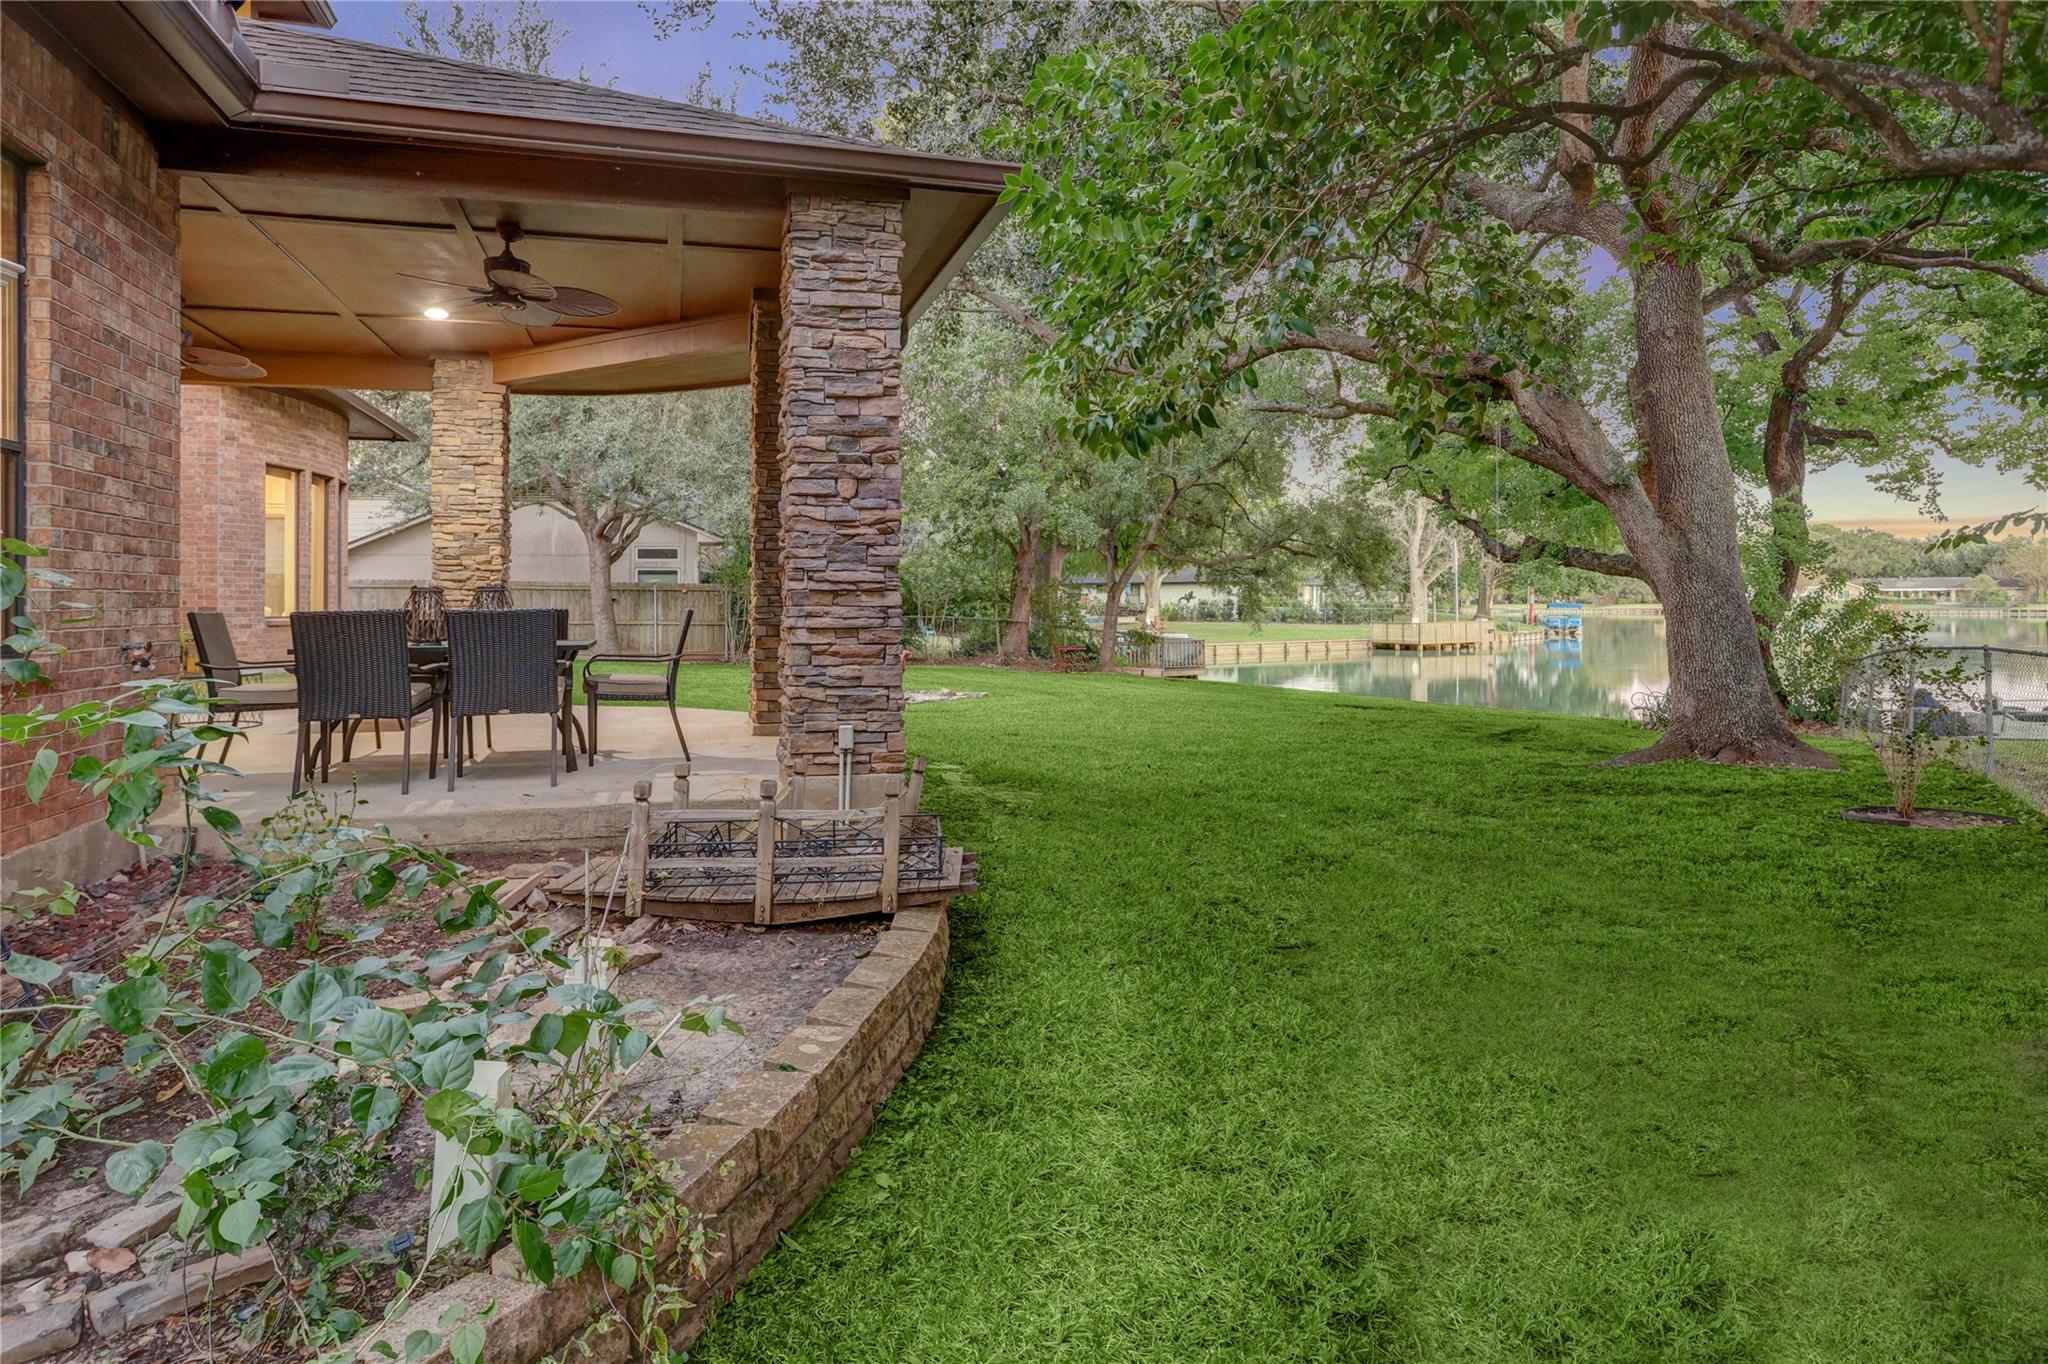
Covered brick patio and tree-shaded lawn overlooking a calm lake.
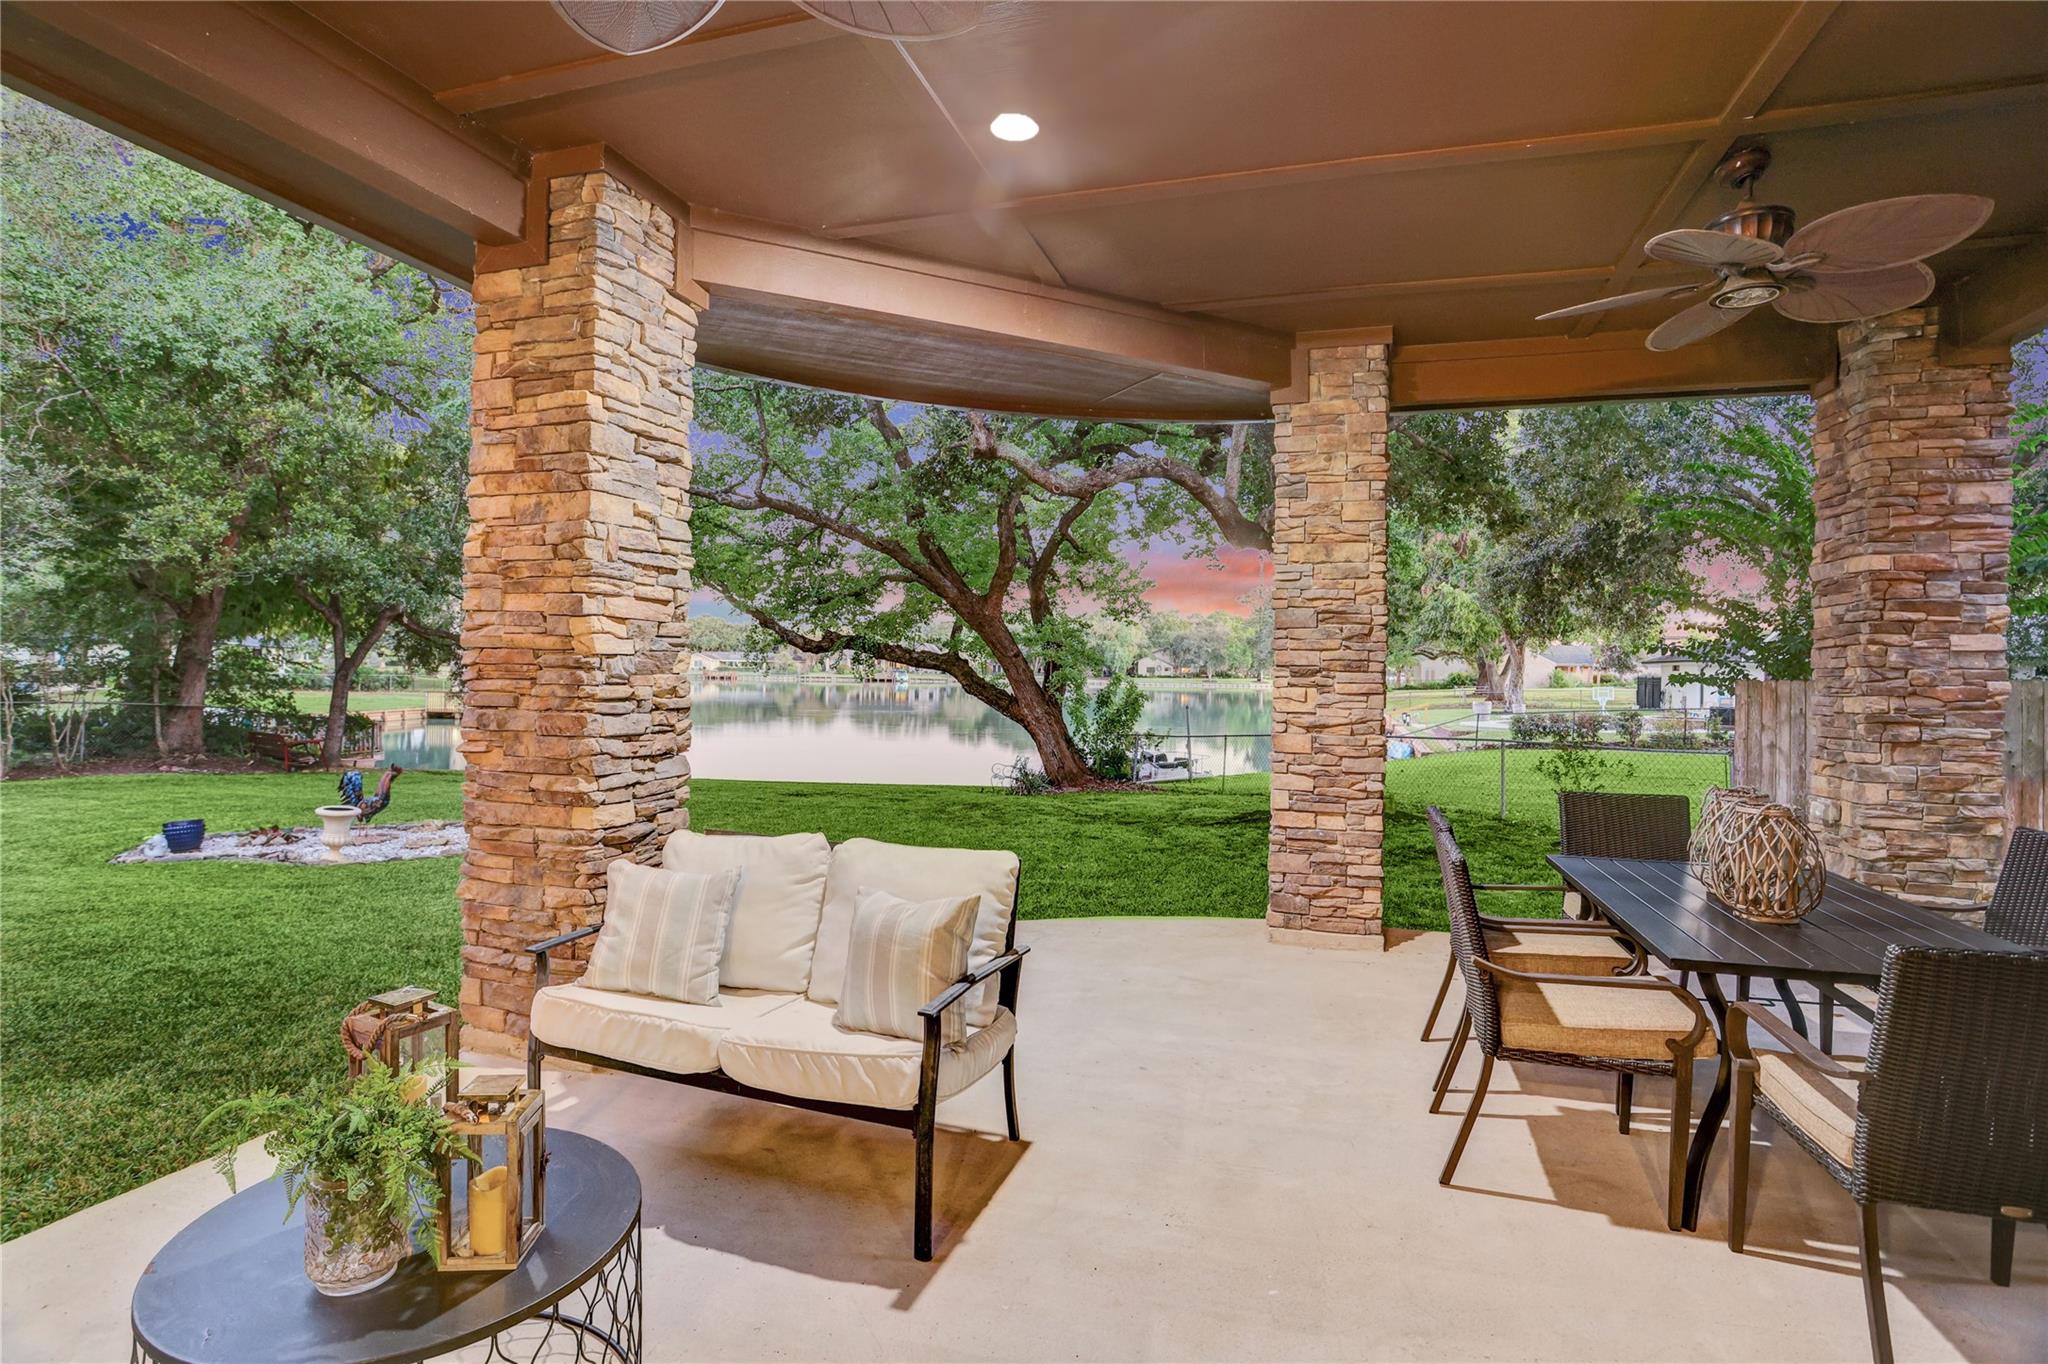
Covered stone-column patio with outdoor seating overlooking a lawn and pond at dusk.
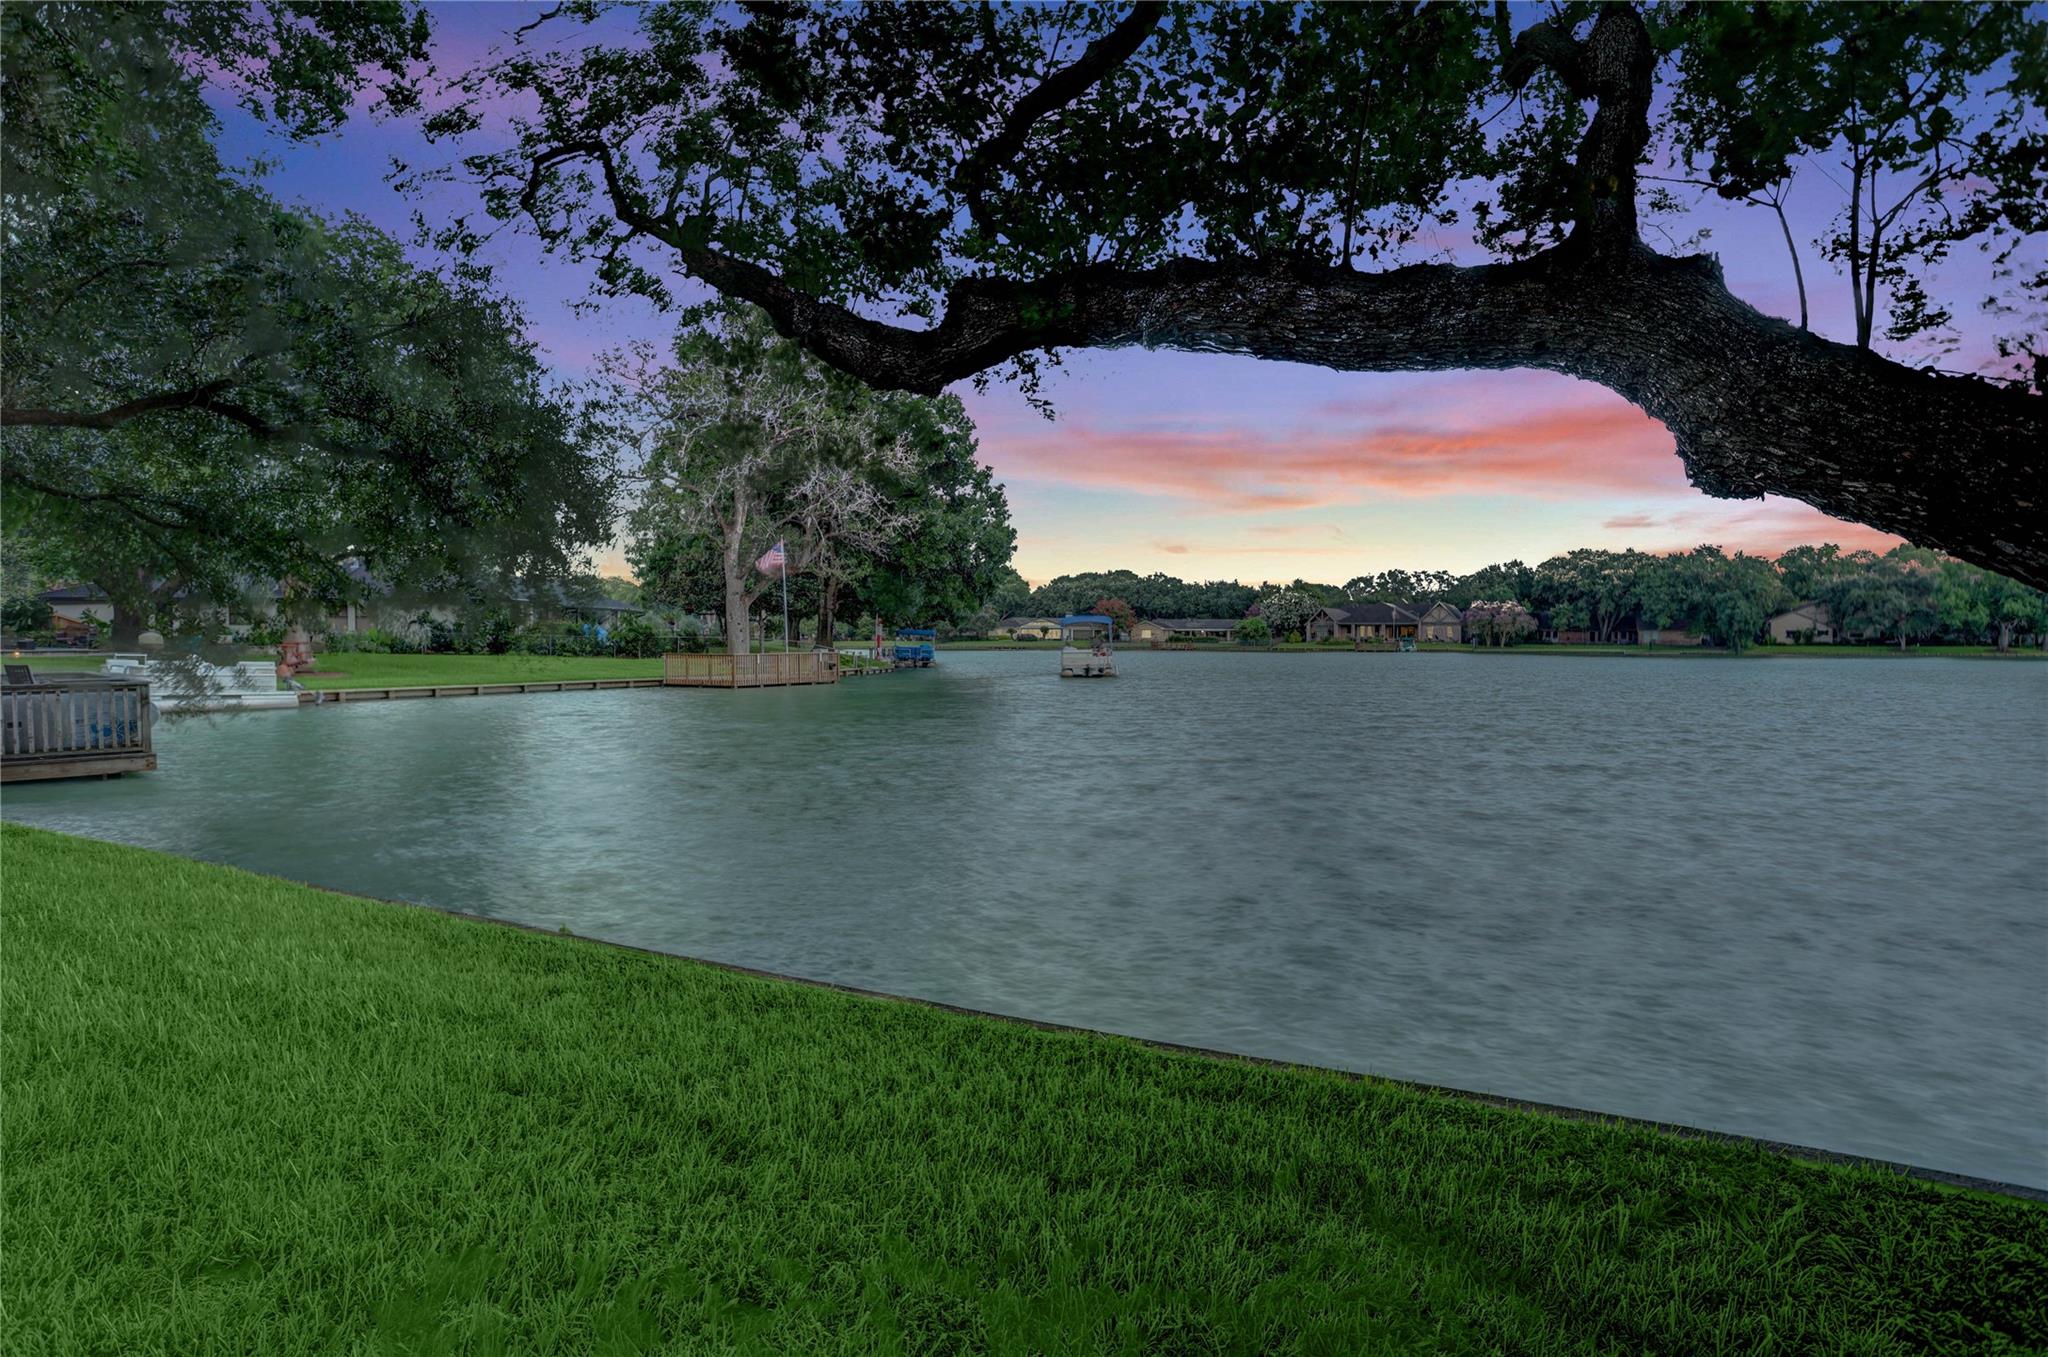
Neighborhood lake at dusk beneath a sprawling oak, with grassy banks and homes across the water.
SEE ALL PHOTOS
Aerial view of a brick home and tree-lined lakefront neighborhood.
Aerial view of the red-outlined home and lot beside a tree-lined lake neighborhood.
Neighborhood lake framed by mature trees, with shoreline docks and boats at dusk.
Lakefront homes and trees reflected in calm water beneath a pink sunset sky.
Stone-and-brick two-story home with a curved front walk and illuminated windows at dusk.
Two-story stone house with illuminated windows, a curved front walkway, and mature trees at dusk.
Two-story brick-and-stucco house with a two-car garage, mature trees, and a curved driveway.
Two-story stone house with a double garage, curved driveway, and landscaped lawn at dusk.
Spacious foyer with a curved iron-railed staircase, stone archway, and large windows overlooking a sitting area.
Staged home office with a wood desk, tall grid windows, hardwood floors, and upholstered chairs.
Entryway with a curved staircase, stone arch, chandelier, and wood-look floors.
Foyer with a curved staircase, large chandelier, white stone archways, and a built-in wine nook.
Living room with a white stone fireplace and tall windows overlooking a lake.
Living room with a stone fireplace and tall windows overlooking a pond.
Staged living room with a towering stone fireplace, built-in shelves, and curved staircase.
Double-height living room with a white stone fireplace, built-in shelves, and an upstairs balcony.
Kitchen with a stone island, arched range surround, dark wood cabinets, and adjoining dining area.
Kitchen with a stone-clad island and cooktop surround, light wood cabinetry, and an adjoining dining area.
Kitchen with a large granite island, stone fireplace, and windows overlooking water.
Dining room with a glass-top table and chandelier overlooking a lake through large windows.
Kitchen with a large stainless-steel range, decorative tile backsplash, dark wood cabinetry, and stone-clad column.
Kitchen with a large stainless steel range, ornate wood hood, and pale stone column.
Kitchen hallway with wood cabinetry, a built-in wine refrigerator, and a stacked-stone feature wall.
Kitchen hallway with light wood cabinetry, a built-in wine refrigerator, and a stone fireplace.
Empty living room with hardwood floors, a tray ceiling, and tall windows overlooking a lake.
Staged bedroom with a tufted bed and tall windows overlooking water.
Primary bathroom with a built-in soaking tub, arched tiled shower alcove, and dark wood vanity.
Primary bathroom with a built-in soaking tub and arched doorway to a bedroom overlooking water.
Walk-in closet with built-in shelving, hanging rods, beige carpet, and a window.
Staged bedroom with a cream upholstered bed, neutral bedding, and two large windows.
Bathroom with golden stone-tile shower, white toilet, and dark wood vanity with granite counter.
Empty foyer with a glass-paneled entry door, narrow sidelights, and tan tile flooring.
Upstairs sitting area with a curved white sofa, built-in shelves, tray ceiling, and railings overlooking the lower level.
Bedroom seating beside built-in white cabinetry and open shelving, with a potted plant in a blue vase.
Empty carpeted media room with a large projection screen and matching wall sconces.
Empty carpeted bedroom with a tall arched window and two white doors.
Bathroom with a tan tiled tub surround, dark wood vanity, white sink, and toilet.
Empty carpeted room with a large arched window and built-in window seat.
Bathroom with a long dark wood vanity, white countertop, large mirror, and tiled floor.
Empty carpeted room with two windows and a glass-paneled exterior door.
Walk-in closet with white shelves and hanging rods above beige carpet.
Covered balcony overlooking calm water beneath leafy trees, with a ceiling fan overhead.
Empty two-car garage with arched windows, overhead doors, and a wall-mounted charging cable.
Brick home with an arched entrance, curved paver walkway, and water visible through the trees.
Covered brick patio and tree-shaded lawn overlooking a calm lake.
Covered stone-column patio with outdoor seating overlooking a lawn and pond at dusk.
Neighborhood lake at dusk beneath a sprawling oak, with grassy banks and homes across the water.
For Sale

702 Piedmont Street

702 Piedmont Street, Sugar Land, TX 77478

$1,995,000

This lovely five-bedroom home presents a rare opportunity in Venetian Estates, offering the luxuries of quality construction on an extraordinary half-acre lot w/large backyard & a long, open water view. Move right in or make simple changes to suit your style; either way, this home represents an exceptional value on a remarkable lot. Open floor plan features chef's kitchen & living & breakfast rooms w/expansive lake views. First floor includes study, secluded guest suite & exceptionally functional laundry/mudroom layout. Primary suite is centered on a captivating lake view & includes a spacious spa bath & huge closet. Enjoy the long-range lake view from 2nd floor family room, which anchors a media room & three large bedrooms w/oversized closets. Kohler whole-home generator, reverse osmosis water filtration, Tesla charger. The Venetian Estates lifestyle is unlike any other. Boat, fish, swim & more from your private lakefront retreat only minutes from the best of Houston and Sugar Land!

5
beds

5
baths

5,123 Sq.Ft. LIVING AREA

0.5 Acres lot

Kelly Ferguson

Kelly Ferguson

Features & Amenities

Interior

  • total bedrooms5
  • Total bathrooms5
  • full bathrooms4
  • half bathroom1
  • Flooring Carpet, Stone, Travertine, Wood
  • APPLIANCES Disposal, Refrigerator Included, Wine Refrigerator, Double Oven, Microwave, Free-Standing Range, Gas Range, Dishwasher
  • other interior Features Atrium, Balcony, Central Vacuum, Crown Molding, Dry Bar, Formal Entry/Foyer, High Ceilings, 2 Bedrooms Down, 3 Bedrooms Up, En-Suite Bath, Primary Bed - 1st Floor, Sitting Area, Split Plan, Walk-In Closet(s)

Area & Lot

  • Status For Sale
  • Living Area5,123 Sq.Ft.
  • Total Area5,123 Sq.Ft.
  • Lot Area0.5 Acres
  • MLS® ID50493572
  • TypeResidential
  • YEAR BUILT2008
  • NeighborhoodVenetian Estates
  • Architecture StylesEnglish, Traditional
  • Water FrontageBulkhead, Lake Front, Wood Bulkhead
  • View DescriptionLake, Water View
  • Elementary SchoolHighlands Elementary School (Fort Bend)
  • Middle SchoolDulles Middle School
  • High SchoolDulles High School
  • School District19 - Fort Bend

Exterior

  • STORIES2
  • Garage Space3.0
  • water SourcePublic
  • roofComposition
  • lot featuresBuild Line Restricted, Subdivided, Waterfront, 1/4 Up to 1/2 Acre
  • parkingAttached, Oversized, Additional Parking
  • HEAT TYPENatural Gas
  • AIR CONDITIONINGElectric
  • sewerPublic Sewer
  • SubstructureSlab
  • other exterior FeaturesSide Yard, Sprinkler System

Financial

  • Sales Price$1,995,000
  • Real Estate Tax $30,118/yr
  • HOA $900/yr
Aerial view of the red-outlined home and lot beside a tree-lined lake neighborhood.

Schedule a Showing

I would love to show you my beautiful property. Please select your preferred date and time below. I will be in touch shortly to confirm your appointment.

Schedule a Showing

I would love to show you my beautiful property. Please select your preferred date and time below. I will be in touch shortly to confirm your appointment.

Thank you for your interest in 702 Piedmont Street, Sugar Land, TX 77478. We are reviewing your request and will be in touch shortly!

Mortgage Calculator

Estimate your monthly mortgage payment, including the principal and interest, property taxes, and HOA. Adjust the values to generate a more accurate rate.

All estimates are provided for informational purposes only. Actual amounts may vary.
$0,000 Your Payment 20 15 65
$0,000 Your Payment

Venetian Estates

Explore

Real Estate Guidance Tailored to Your Goals

Fort Bend Real Estate Corporation offers customized strategies, market expertise, and personalized service to help clients confidently navigate every stage of the real estate process.

Follow Me on Instagram